9411 Del Mar Avenue
Bought with Brianna Klimenko with The Real Estate Store Inc. and Listed by LEIMOMI ROBERTSON CA DRE# 00615119 with Robertson Real Estate 909-266-7877
Sold

9411 Del Mar Avenue

9411 Del Mar Avenue, Montclair, CA 91763

$585,000
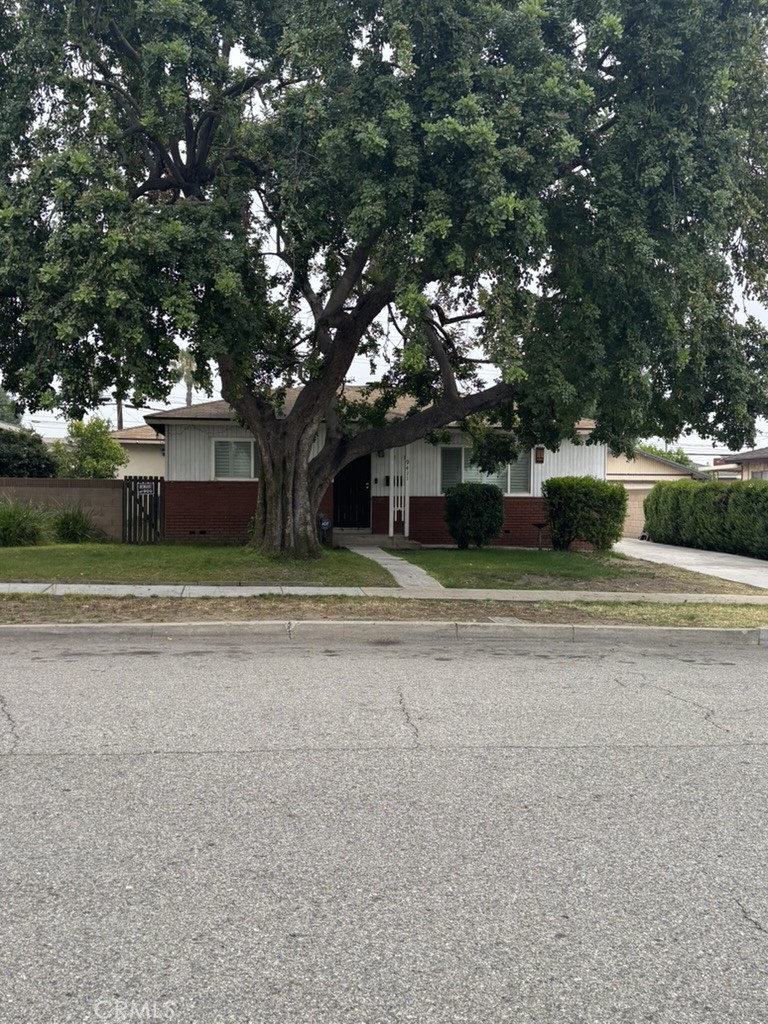
The first thing you'll notice is a big beautiful shade tree, that keeps your home cool during the summer months. This is a great starter home 2 bedrooms, 2 bathrooms, 924 sf. lot 7600sf. It's freshly painted inside, new carpet in the living room, new wood floors in the bedrooms & hall, new tile floors in the entry, dining room, kitchen, and both bathrooms. new ceiling fans throughout. Both bathrooms have shower stalls. Laundry area inside, with lots of cupboards & cabinets for storage. From the laundry area, go out the back door onto a covered patio. The long driveway continues left behind the house where you'll see a 2 car garage attached to the house with a separate entry door into the garage. This driveway fits several cars, keeping them safe off the street. There's a nice chainlink fence that separates the large backyard, perfect for a dog to run around in. Nice block wall fence around the property. The north side of the house has a front gate, and a lemon tree. There's plenty of room to add on more bedrooms and a family room too. So many possibilities in this nice neighborhood, with schools in walking distance, the 10 freeway less than a mile away, Home Depot, Hobby Lobby, restaurants nearby on Mountain Ave. Don't wait too long, it's ready for your own personal touch.
2
beds

2
baths

924 Sq.Ft. LIVING AREA

7,840.8 Sq.Ft. lot

Brianna Klimenko

Brianna Klimenko

Features & Amenities

Interior

  • total bedrooms2
  • Total bathrooms2
  • full bathrooms2
  • Laundry room Washer Hookup, Electric Dryer Hookup, Inside
  • Fireplace None
  • APPLIANCES Disposal
  • other interior Features Ceiling Fan(s), Separate/Formal Dining Room, Storage, Tile Counters, All Bedrooms Down

Area & Lot

  • Status Sold
  • Date Sold August 17, 2026
  • Living Area924 Sq.Ft.
  • Lot Area7,840.8 Sq.Ft.
  • MLS® IDIV26106524
  • TypeResidential
  • YEAR BUILT1956
  • Architecture StylesTraditional
  • View DescriptionNone
  • Elementary SchoolEl Camino
  • Middle SchoolVernon
  • High SchoolMontclair
  • School DistrictChaffey Joint Union High

Exterior

  • STORIES1
  • Garage Space2.0
  • water SourcePublic
  • utilitiesCable Available, Electricity Available, Natural Gas Available, Sewer Connected, Water Available, Overhead Utilities
  • PoolNone
  • roofShingle
  • lot features0-1 Unit/Acre, Back Yard, Front Yard, Sprinklers In Front, Level, No Landscaping, Near Park, Paved, Rectangular Lot, Walkstreet
  • parkingConcrete, Door-Multi, Driveway Level, Driveway, Garage, One Space, On Street
  • HEAT TYPECentral
  • AIR CONDITIONINGCentral Air
  • sewerPublic Sewer
  • SubstructureRaised
  • Disability FeaturesLow Pile Carpet, No Stairs, Accessible Doors

Financial

  • Sales Price$585,000

Work With Us

From initial consultation to final closing, our team ensures a smooth, strategic journey—powered by local expertise, proactive communication, and consistently proven results.

Follow Us on Instagram