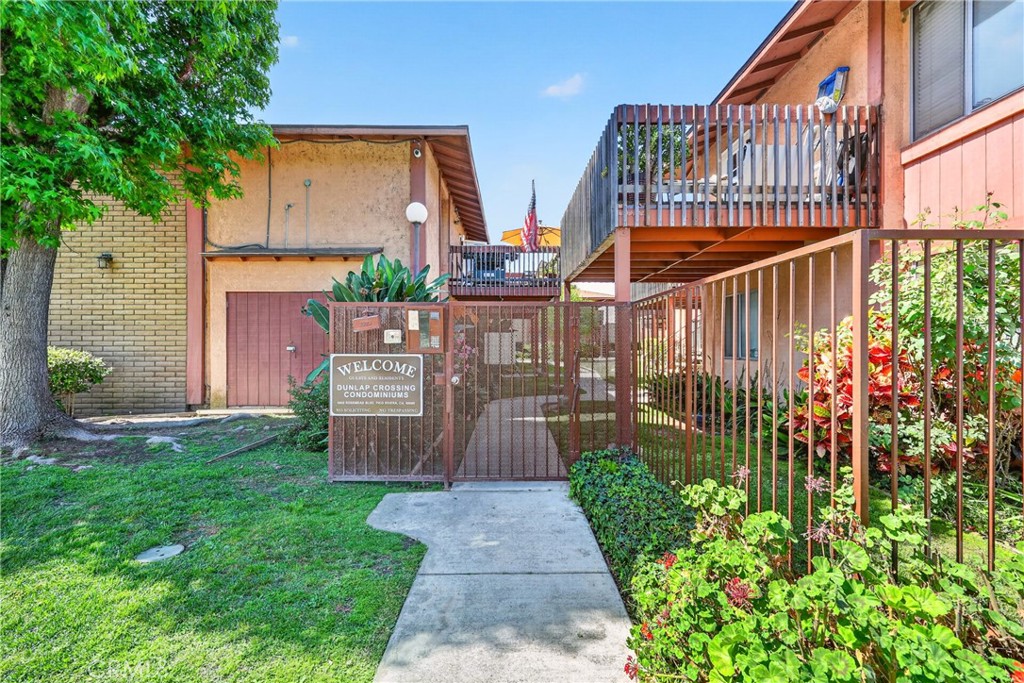
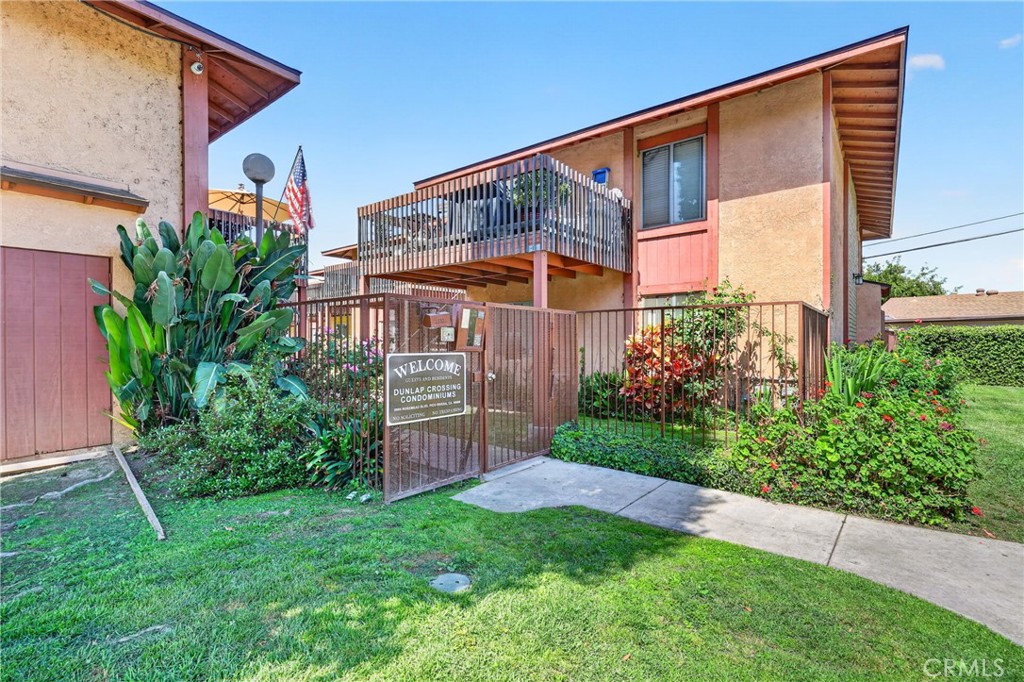
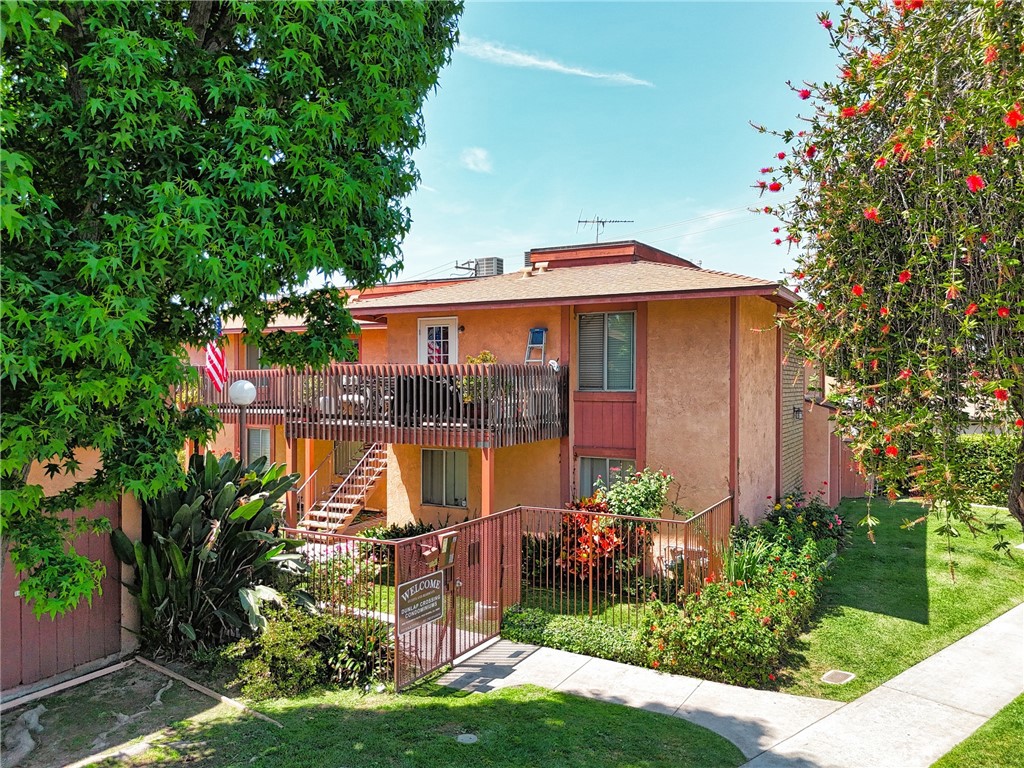
Gated entrance to Dunlap Crossing Condominiums with a landscaped walkway and two-story buildings.
Condominium entrance with gated walkway, upper balcony, and landscaped grounds.
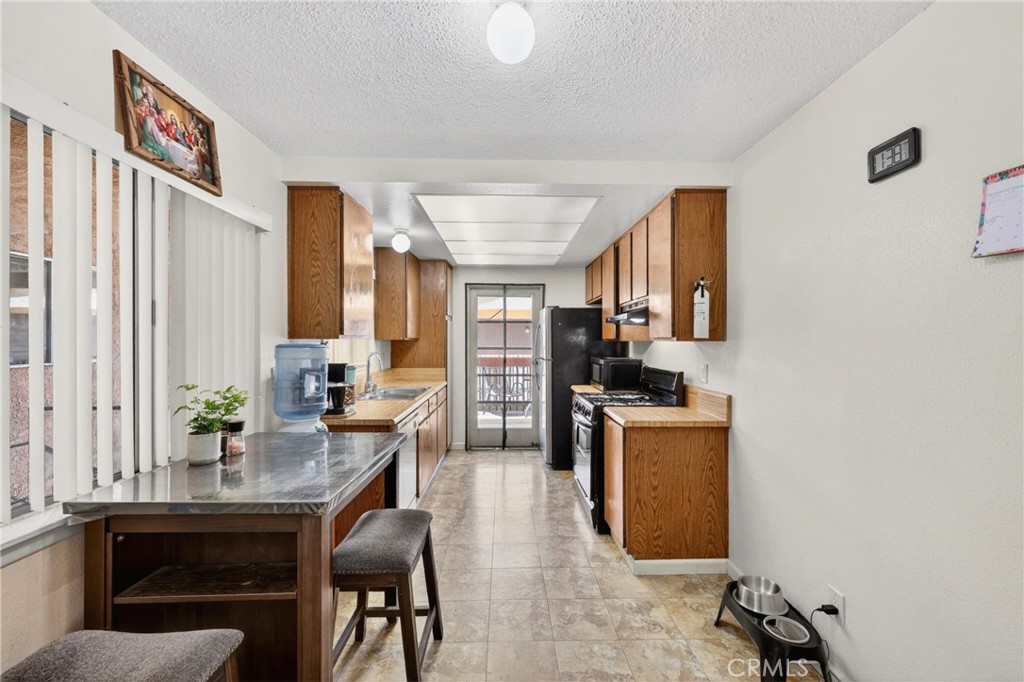
Narrow kitchen with wood cabinets, stone breakfast bar, tile floor, and appliances.
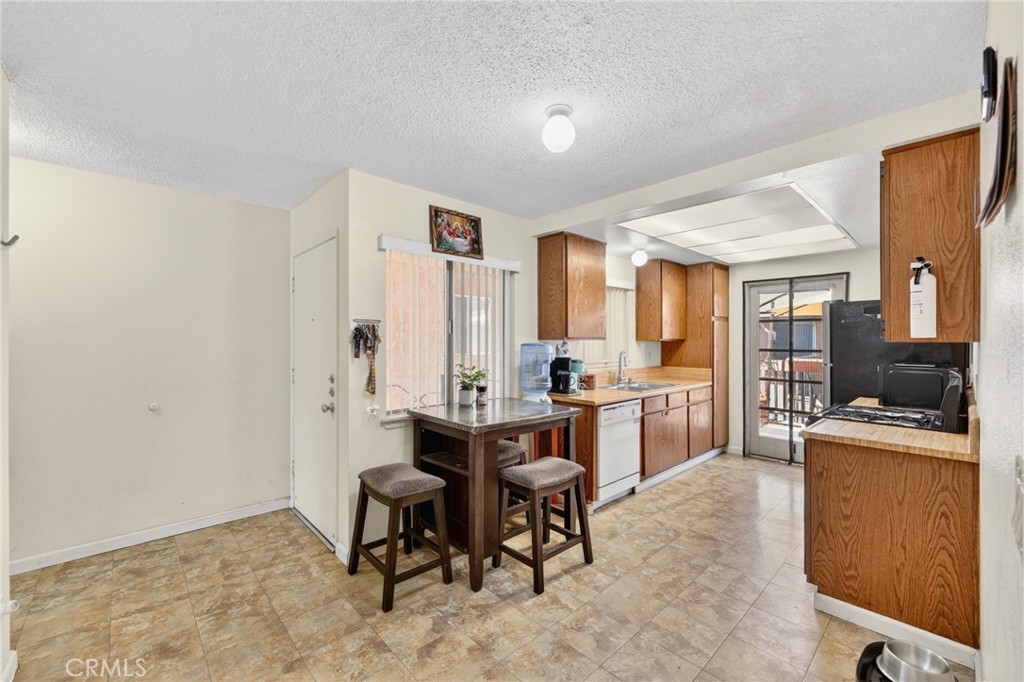
Kitchen with wood cabinets, gas range, and a dark wood table with stools.
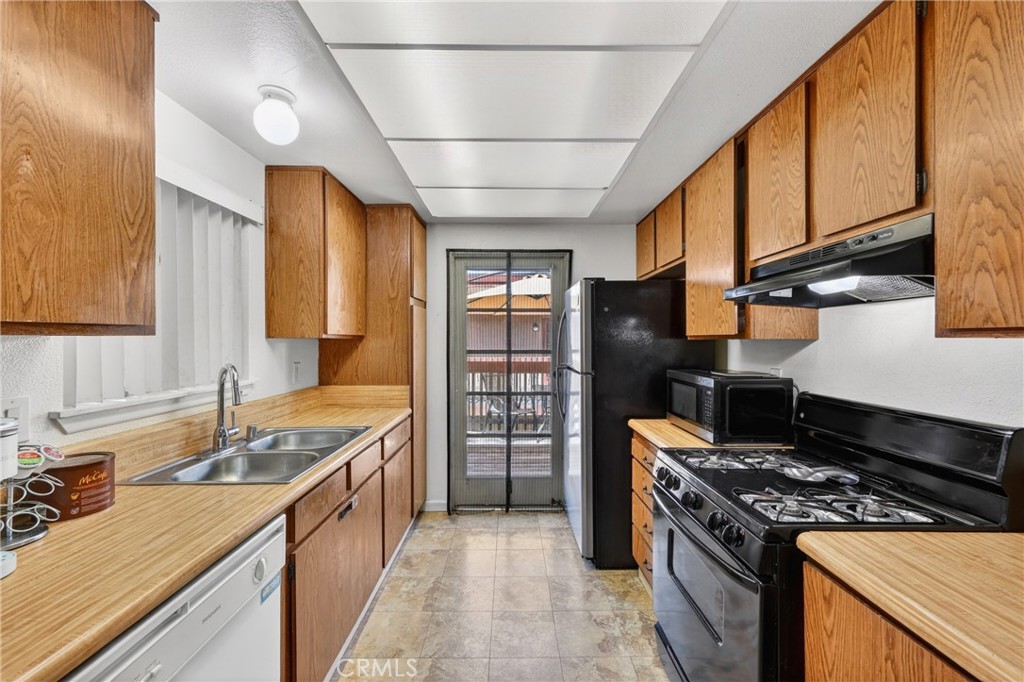
Galley kitchen with wood-grain cabinets, double sink, black refrigerator, and gas range.
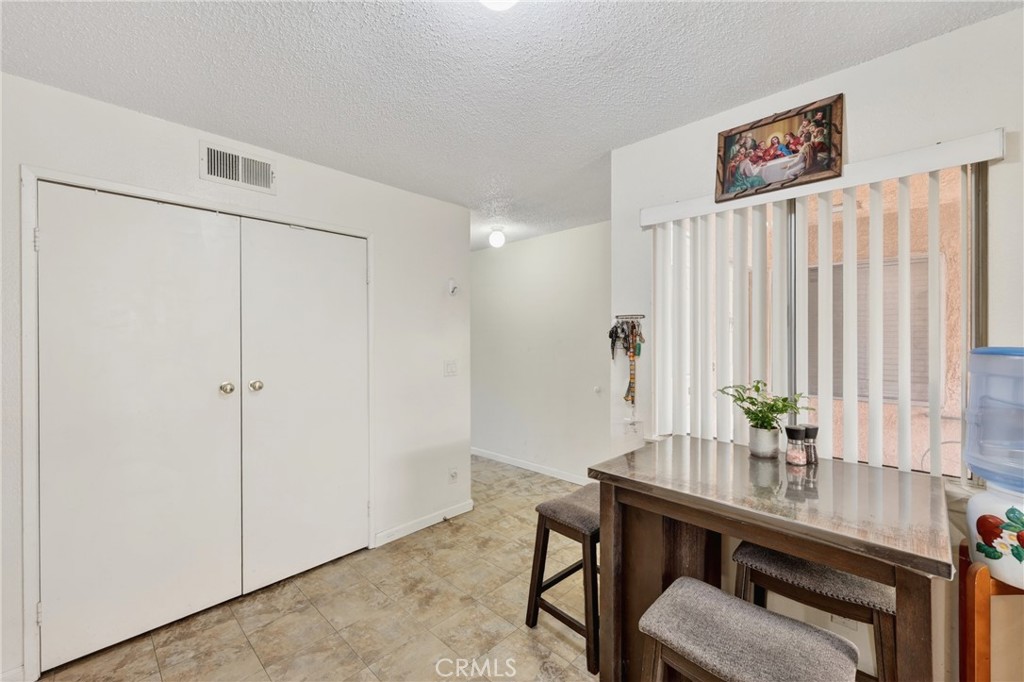
Dining area with a dark wood table and stools beside sliding glass doors with vertical blinds.
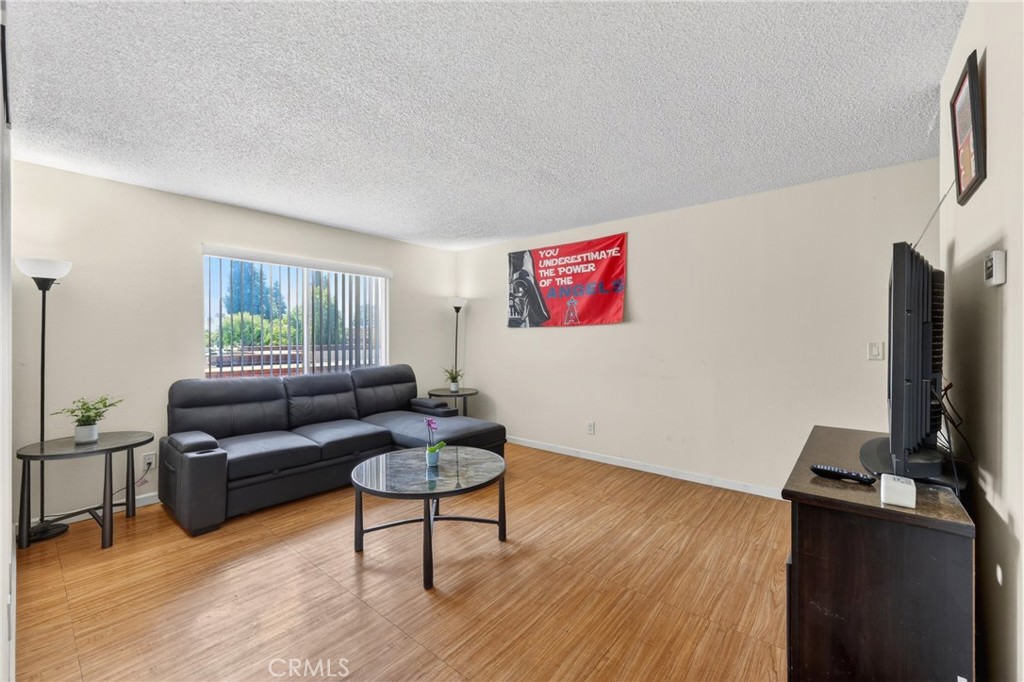
Living room with a black sectional sofa, glass coffee table, and vertical blinds.
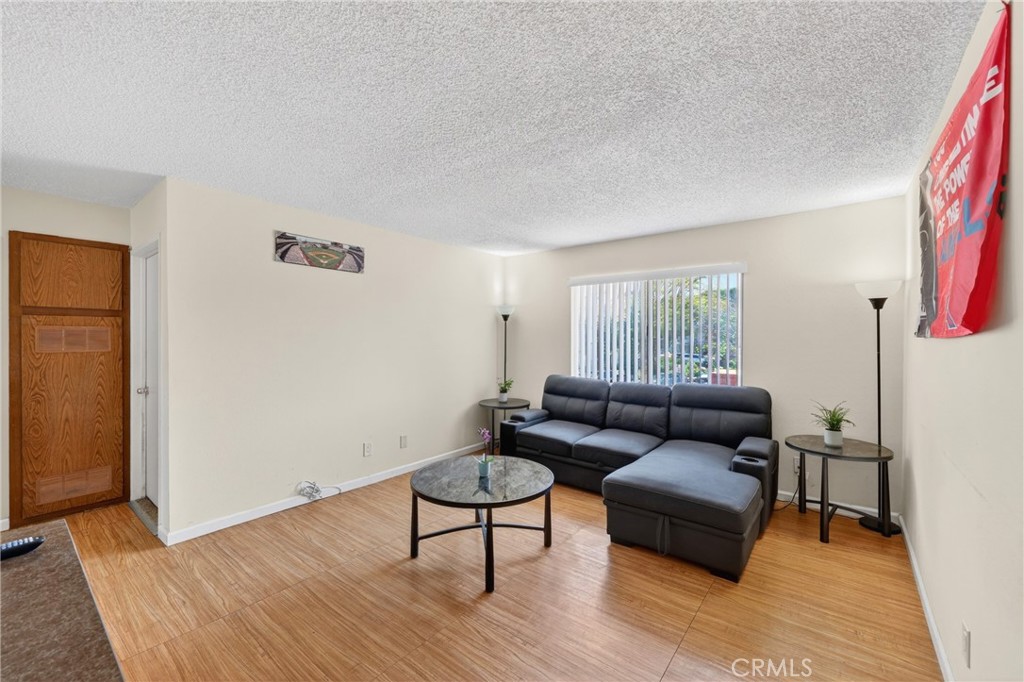
Furnished living room with a black leather sectional, glass coffee table, and wood-look floors.
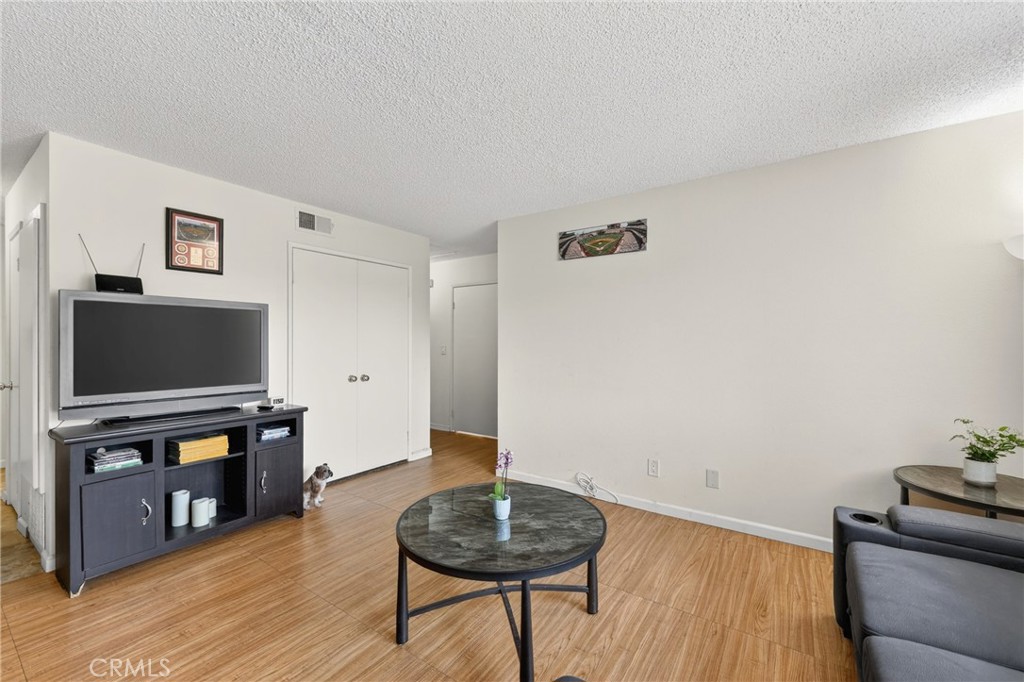
Living room with wood-look tile floors, a round coffee table, and a small dog beside the closet.
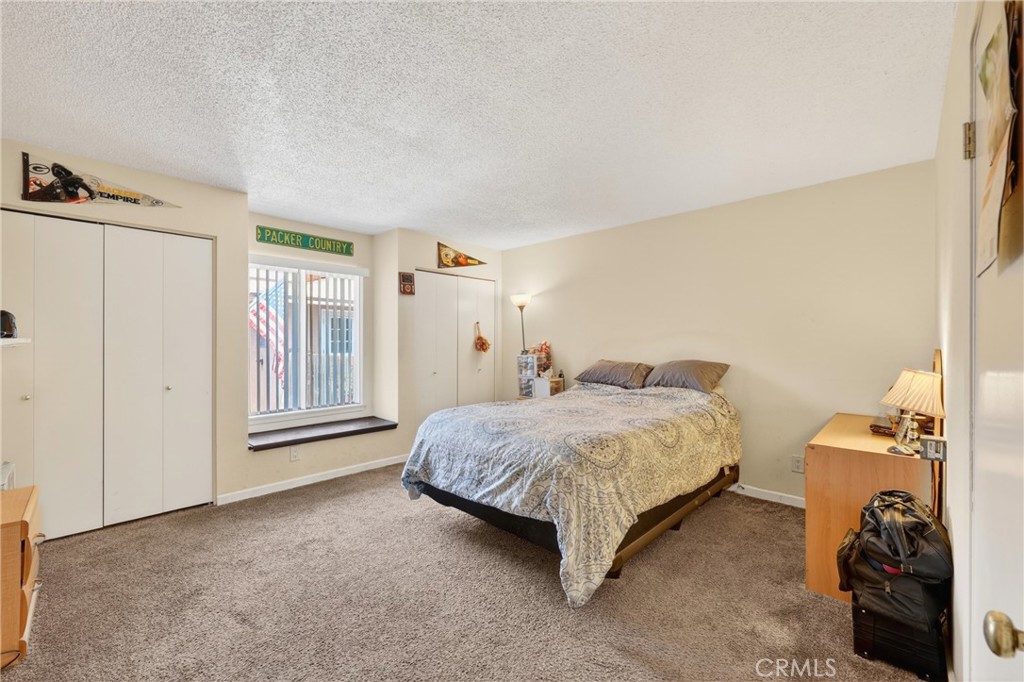
Bedroom with a patterned bedspread, two closets, and a window with vertical blinds.
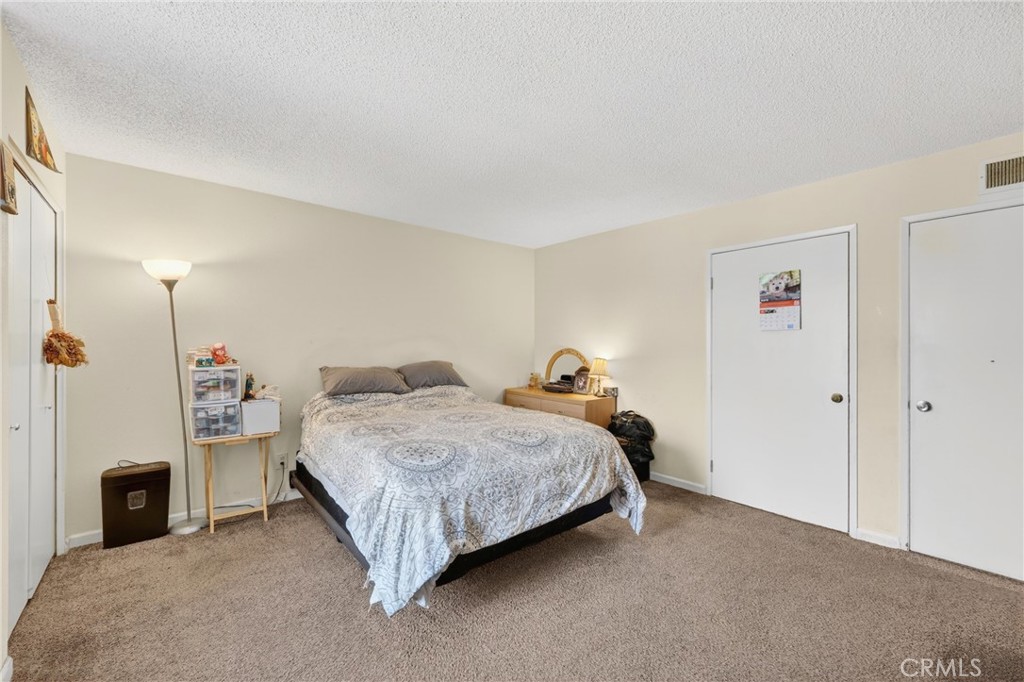
Furnished bedroom with a double bed, patterned bedding, beige carpet, and a floor lamp.
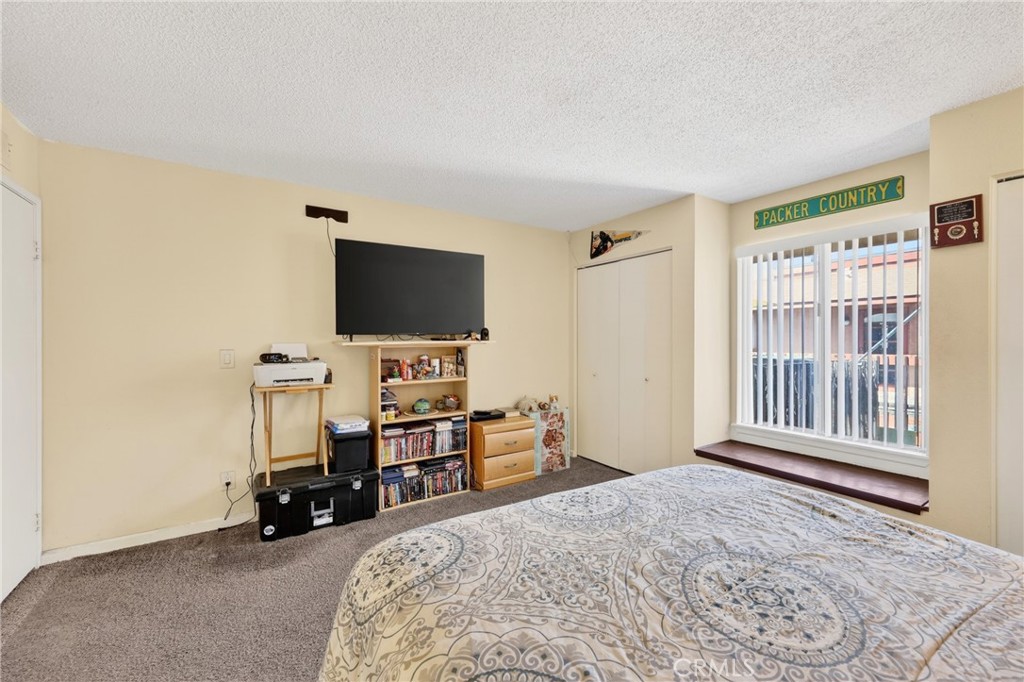
Bedroom with a patterned bedspread, television and shelves, and a large window with vertical blinds.
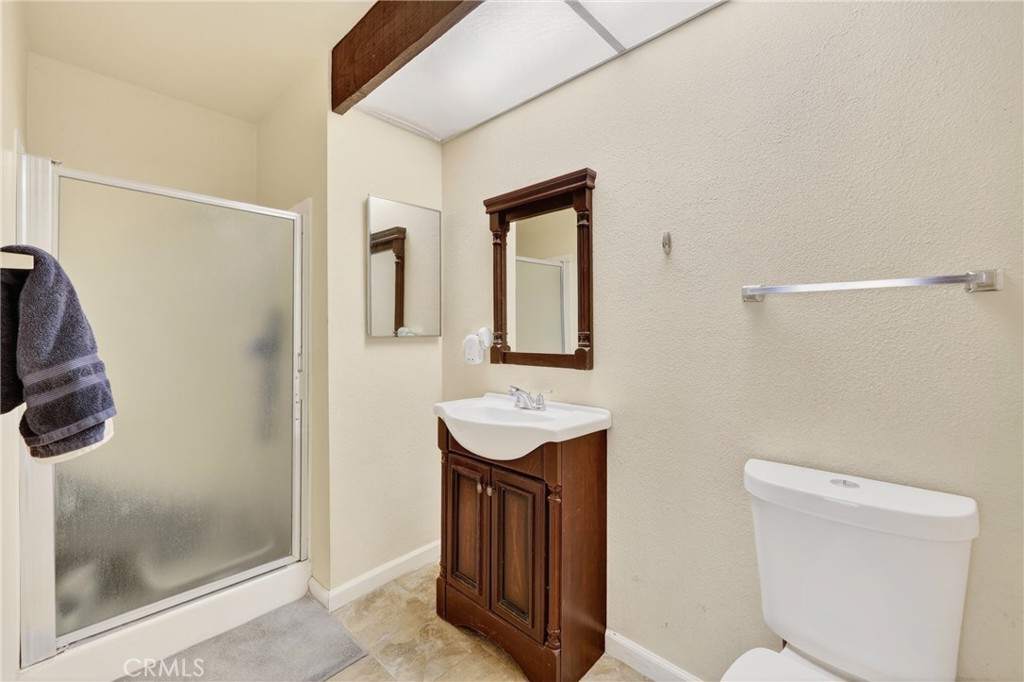
Bathroom with a frosted-glass shower, dark wood vanity, and toilet.
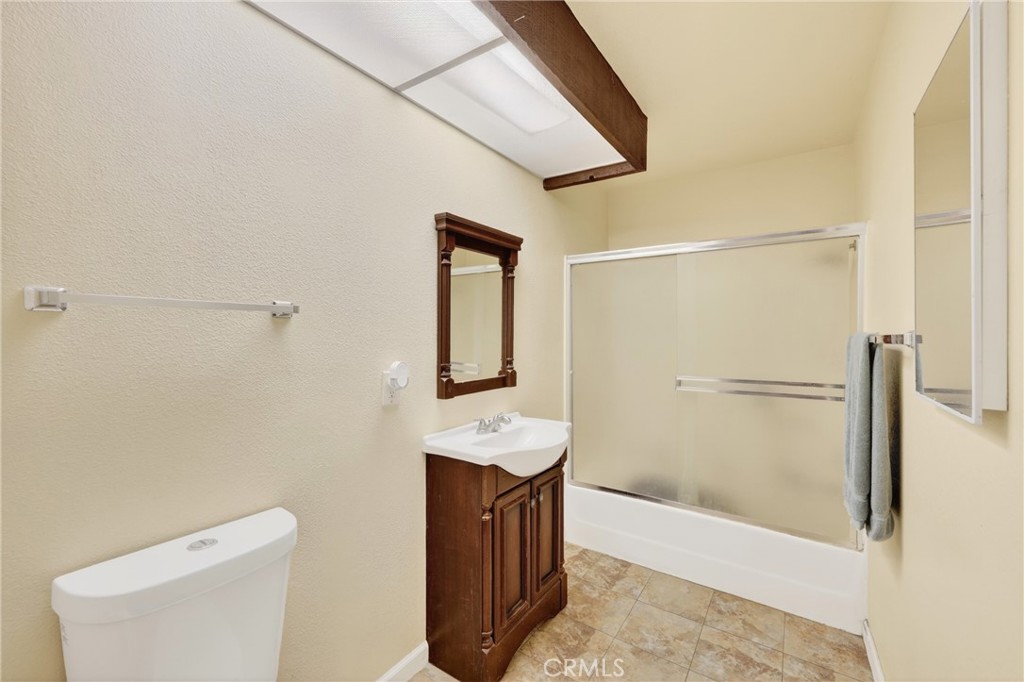
Bathroom with a dark wood vanity and bathtub behind sliding glass doors.
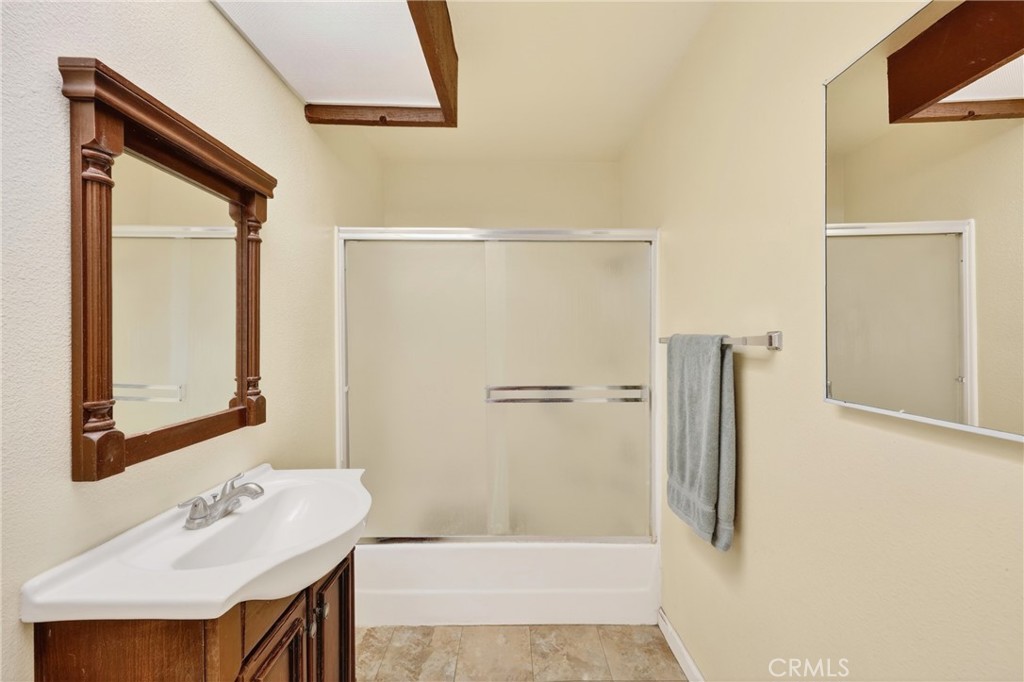
Bathroom with a white vanity, dark wood cabinetry, and a tub behind sliding shower doors.
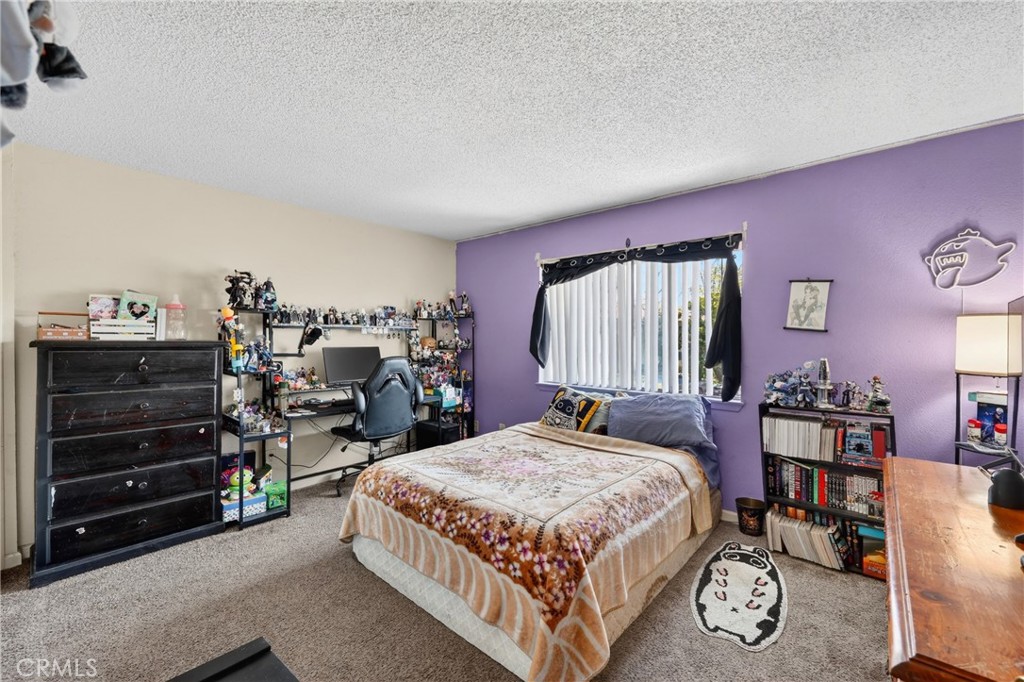
Bedroom with a bed, purple accent wall, and shelves crowded with collectibles.
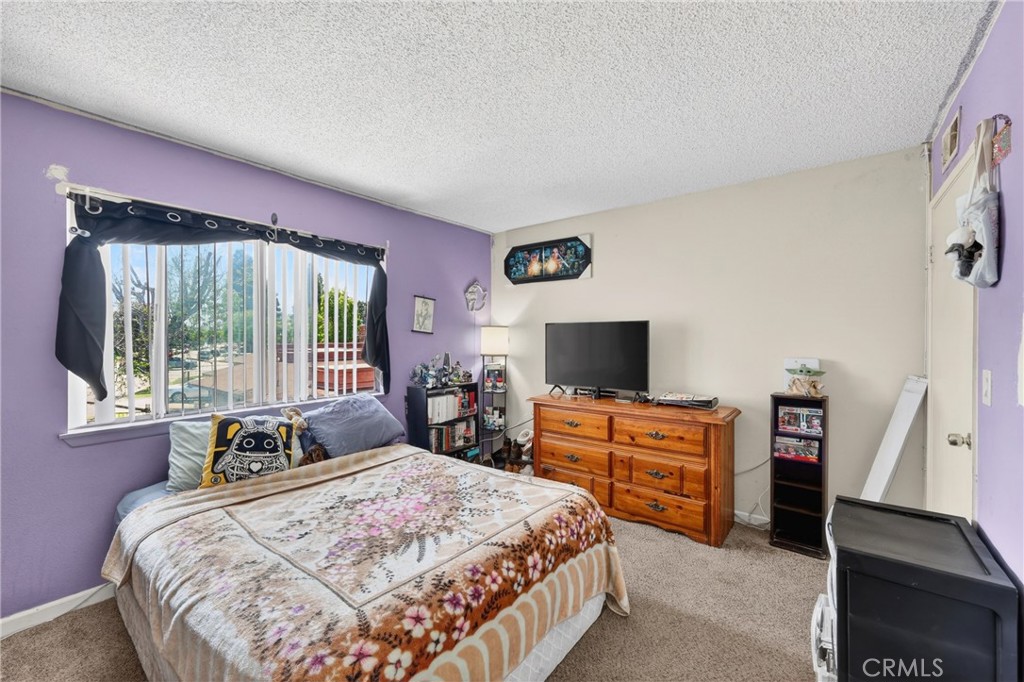
Bedroom with floral bedspread, purple accent wall, and wooden dresser beneath a television.
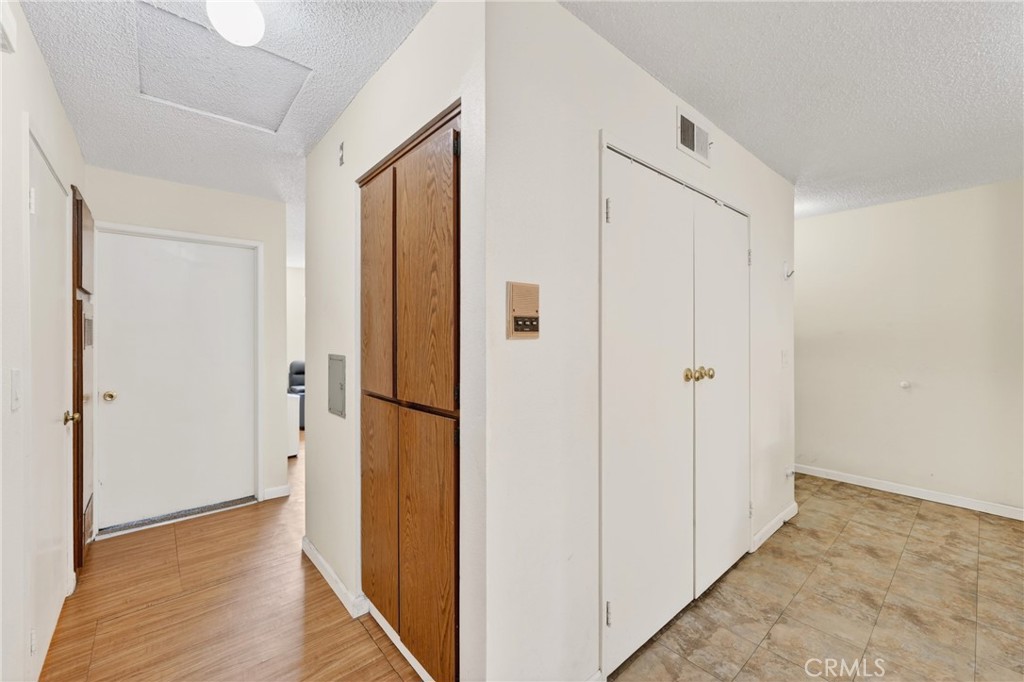
Interior hallway with built-in wooden cabinets and a tiled adjoining area.
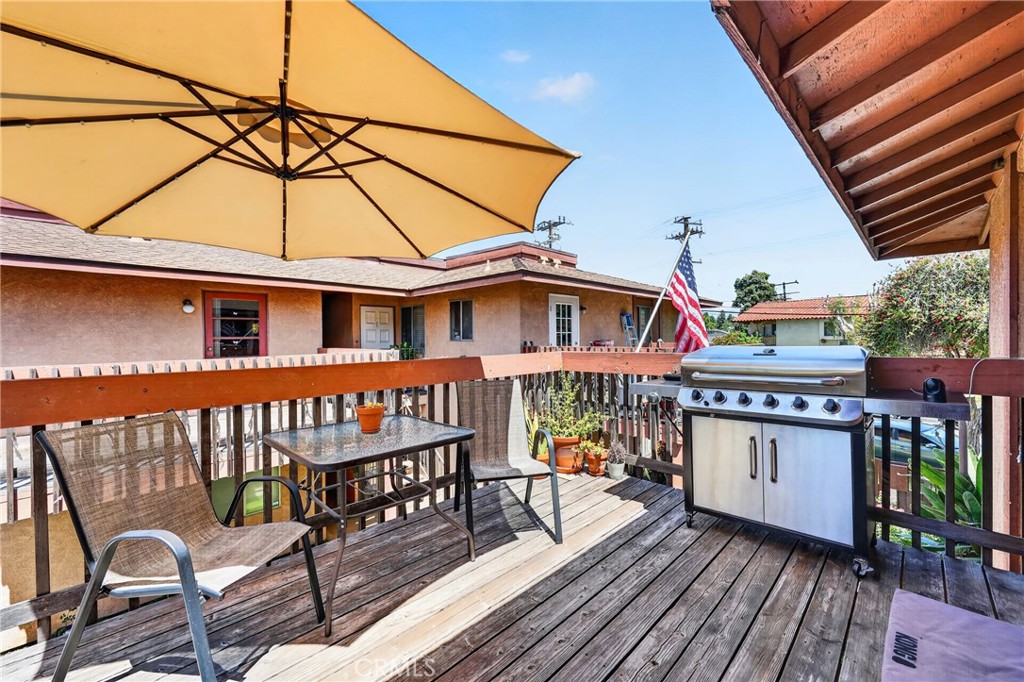
Wooden deck with a large umbrella, outdoor seating, and a stainless steel grill.
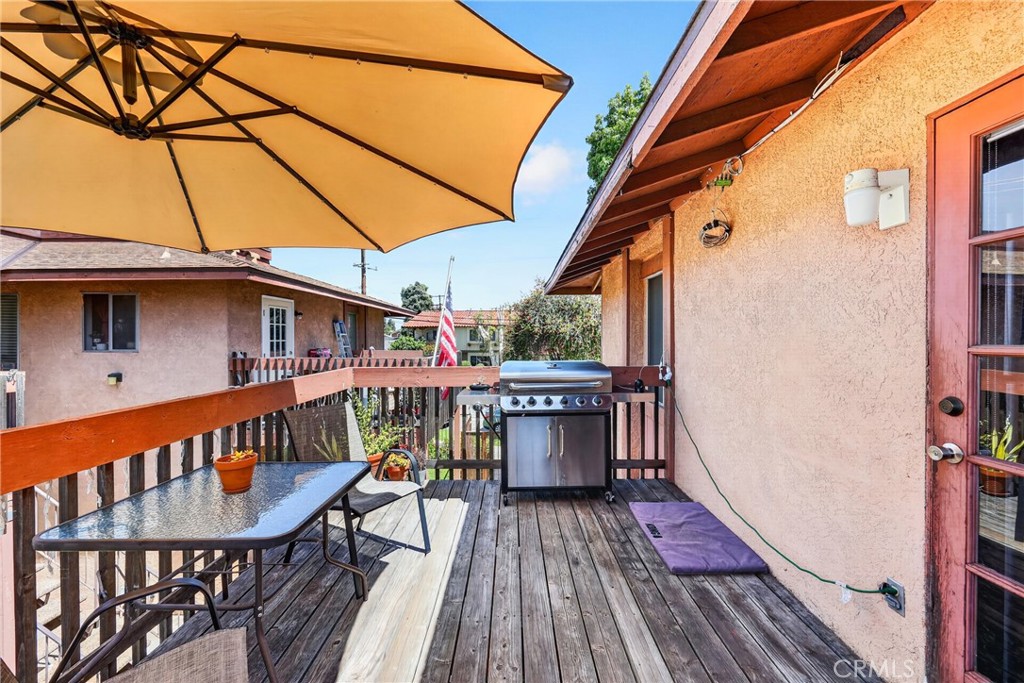
Wooden deck patio with a tan umbrella, glass-top dining set, and stainless steel grill.
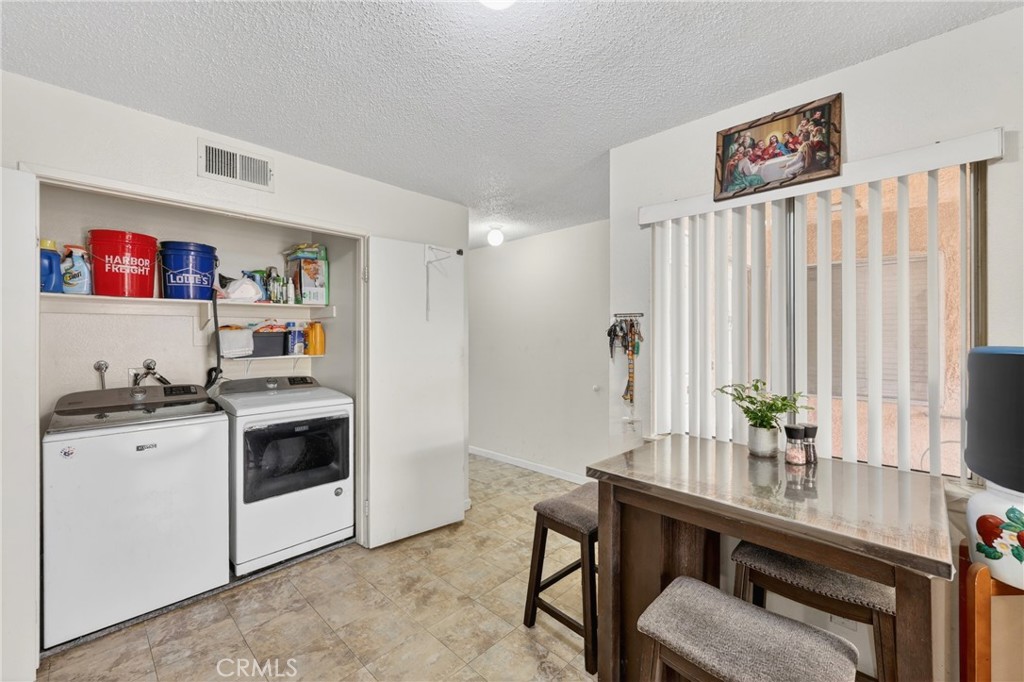
Laundry area with washer and dryer beside a dining table and sliding glass door.
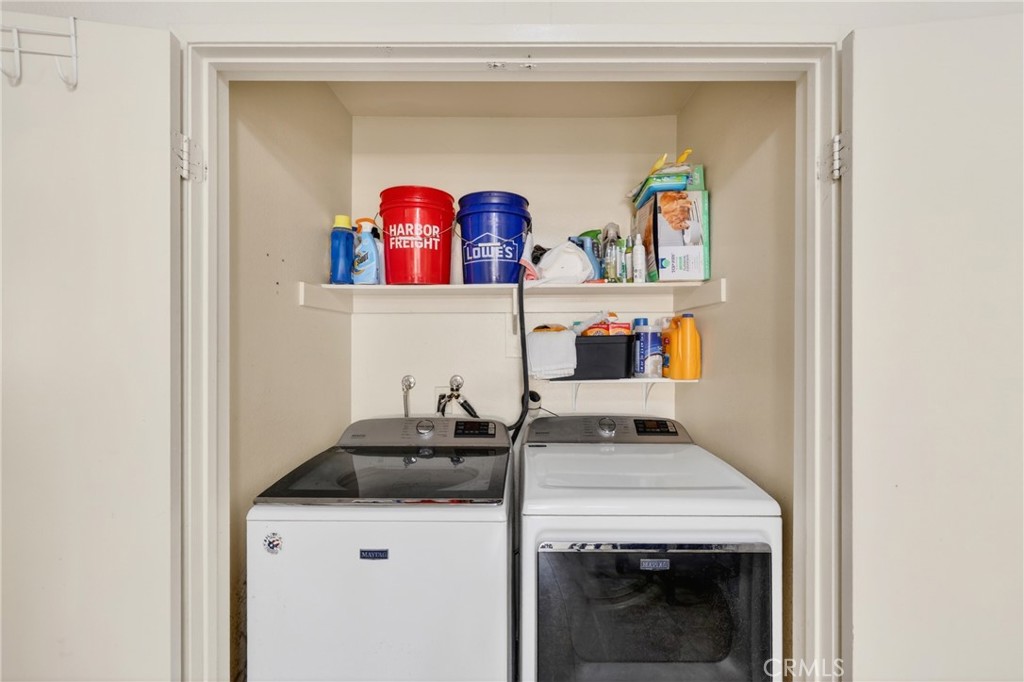
Laundry closet with a top-loading washer, front-loading dryer, and shelves of cleaning supplies.
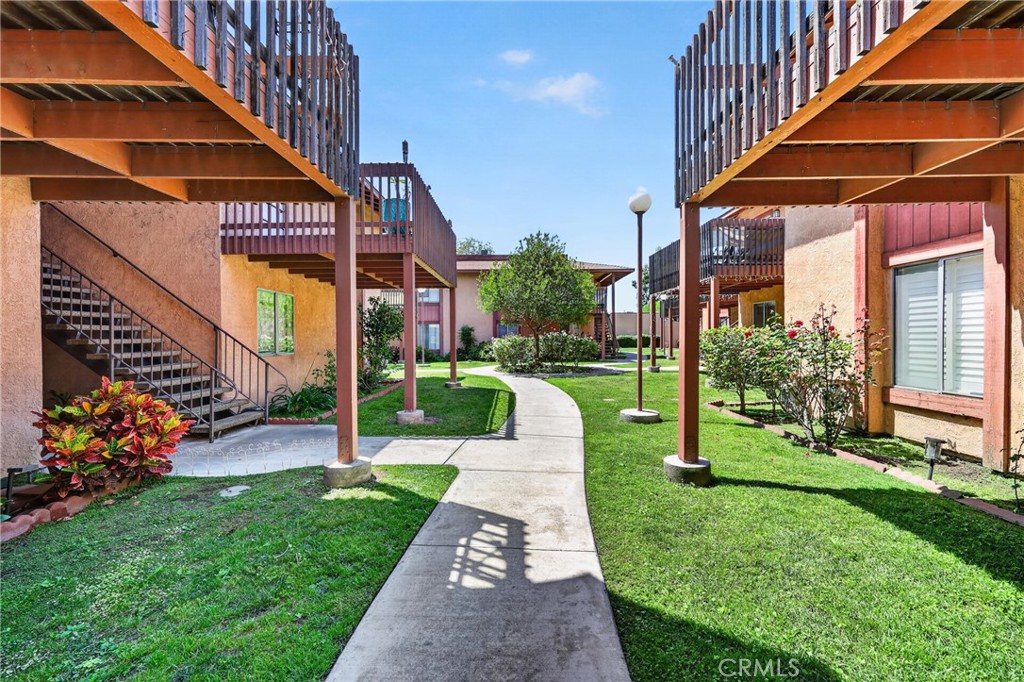
Apartment courtyard with a curved walkway, lawns, shrubs, and raised wooden decks.
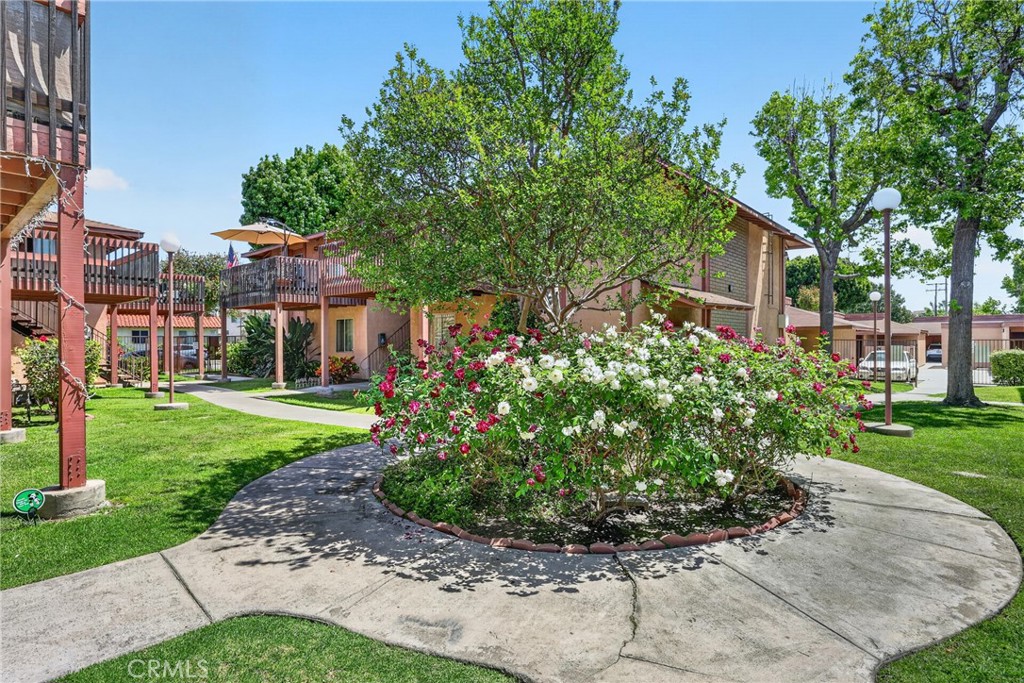
Residential complex courtyard with flowering rose bushes, mature trees, and a curved concrete walkway.
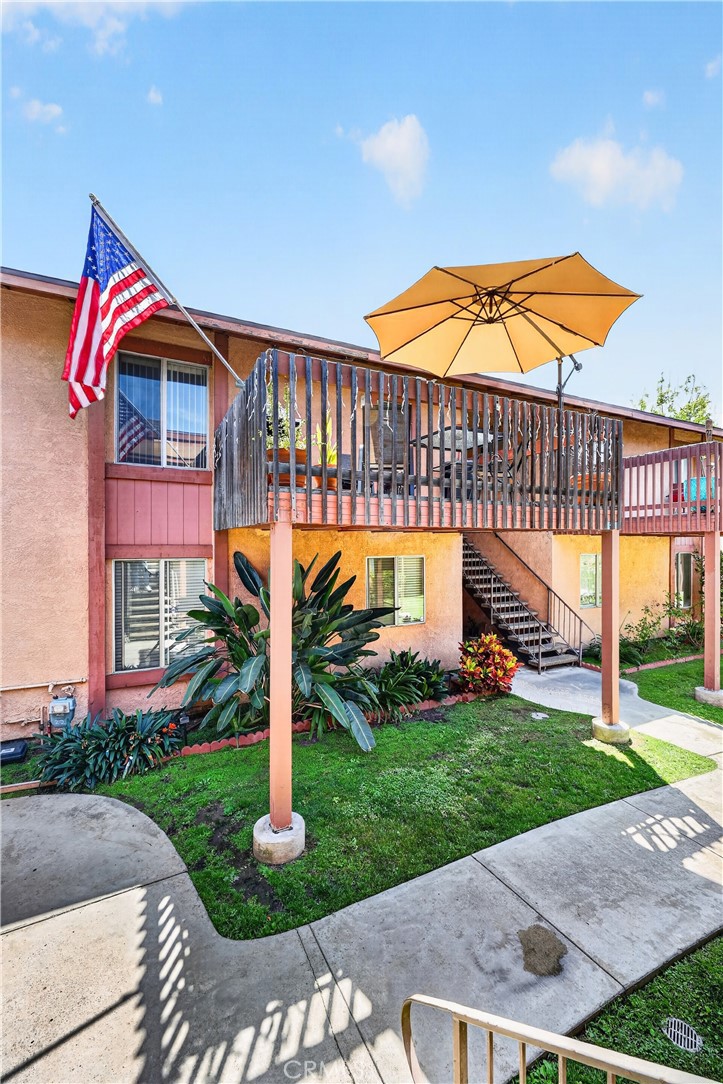
Residential exterior with a raised wooden balcony, patio umbrella, American flag, and landscaped courtyard.
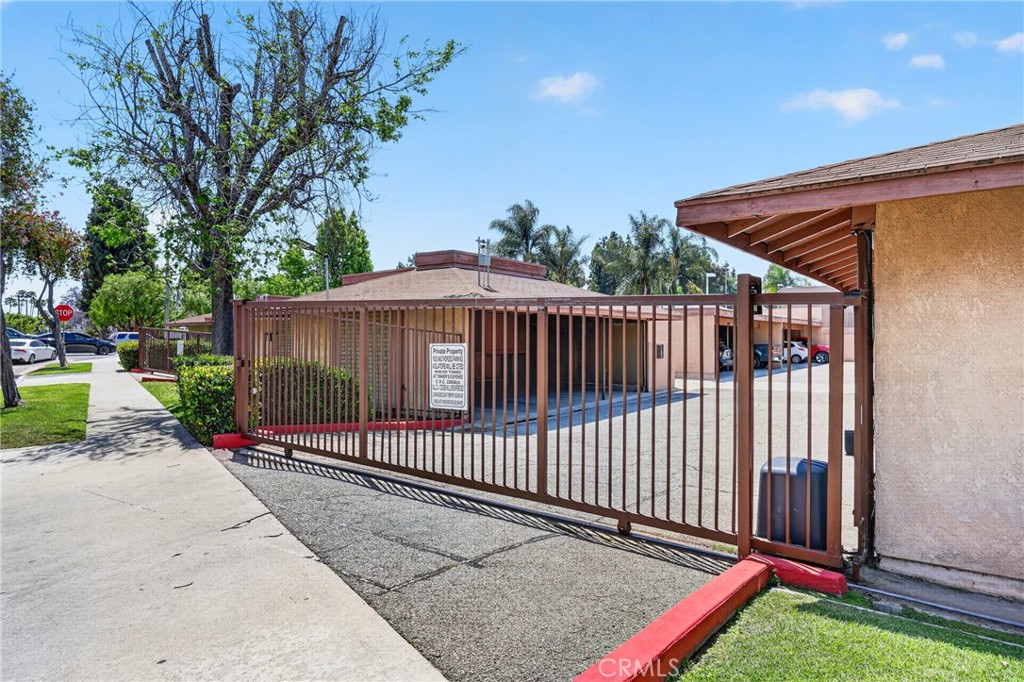
Gated residential property with a brown sliding gate across the paved driveway.
Two-story condominium building with red-brown balconies, a gated entrance, and landscaped grounds.
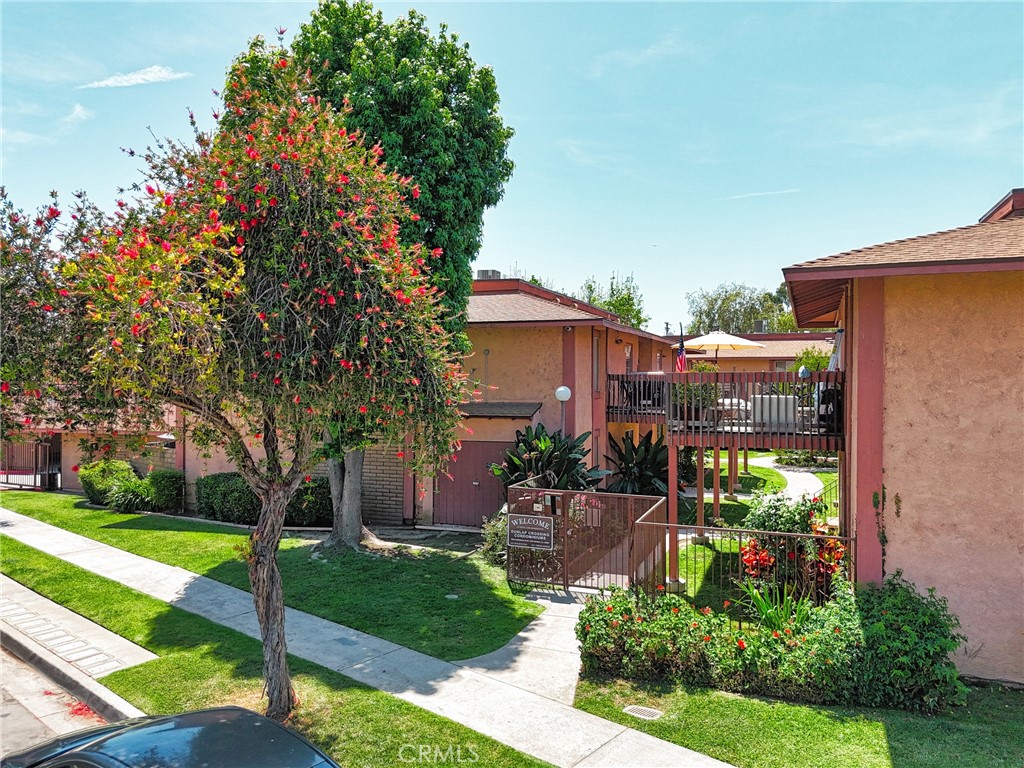
Residential complex courtyard with a gated entrance, curved walkway, and flowering trees.
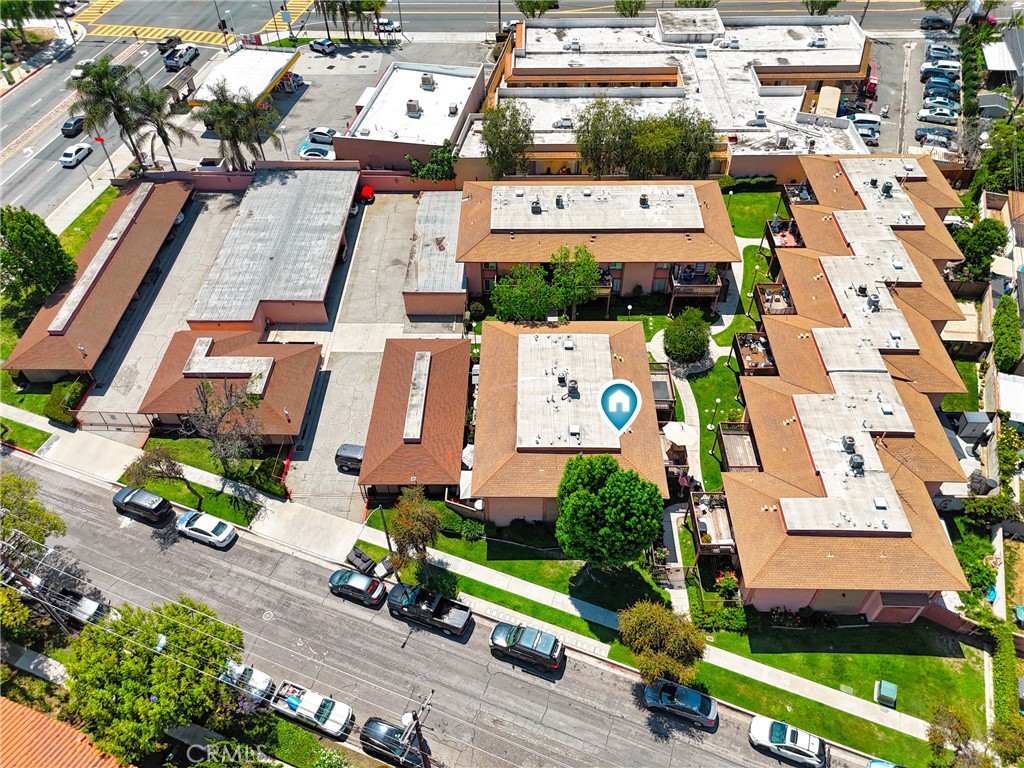
Aerial view of a residential complex with landscaped courtyards and a blue home marker.
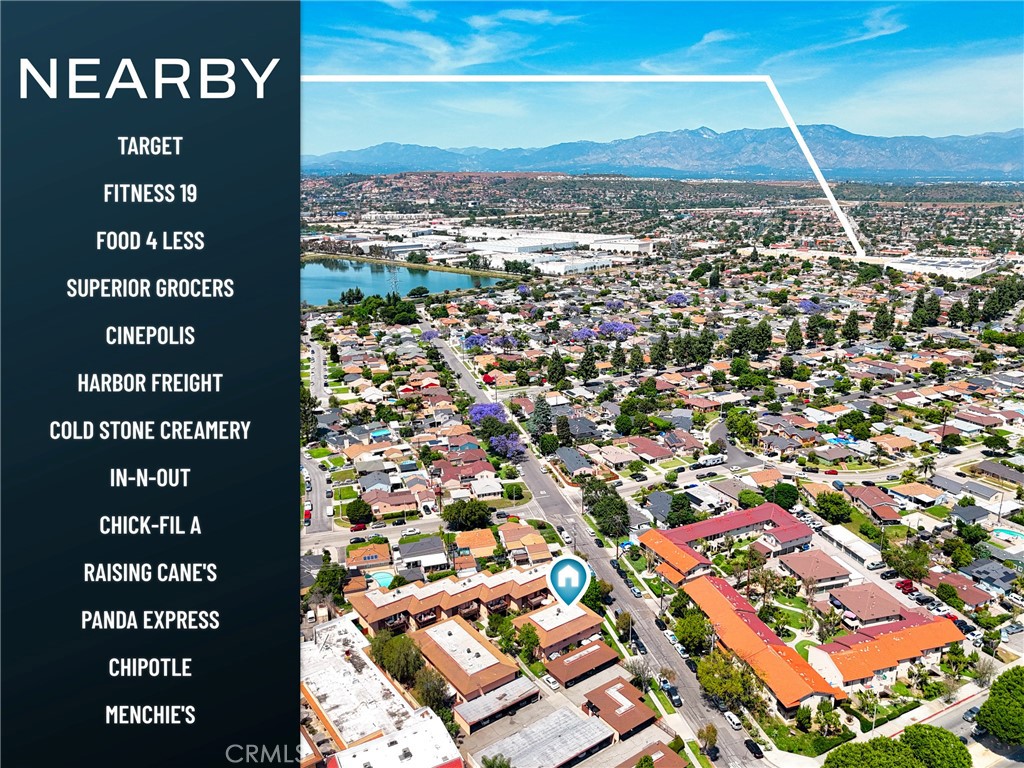
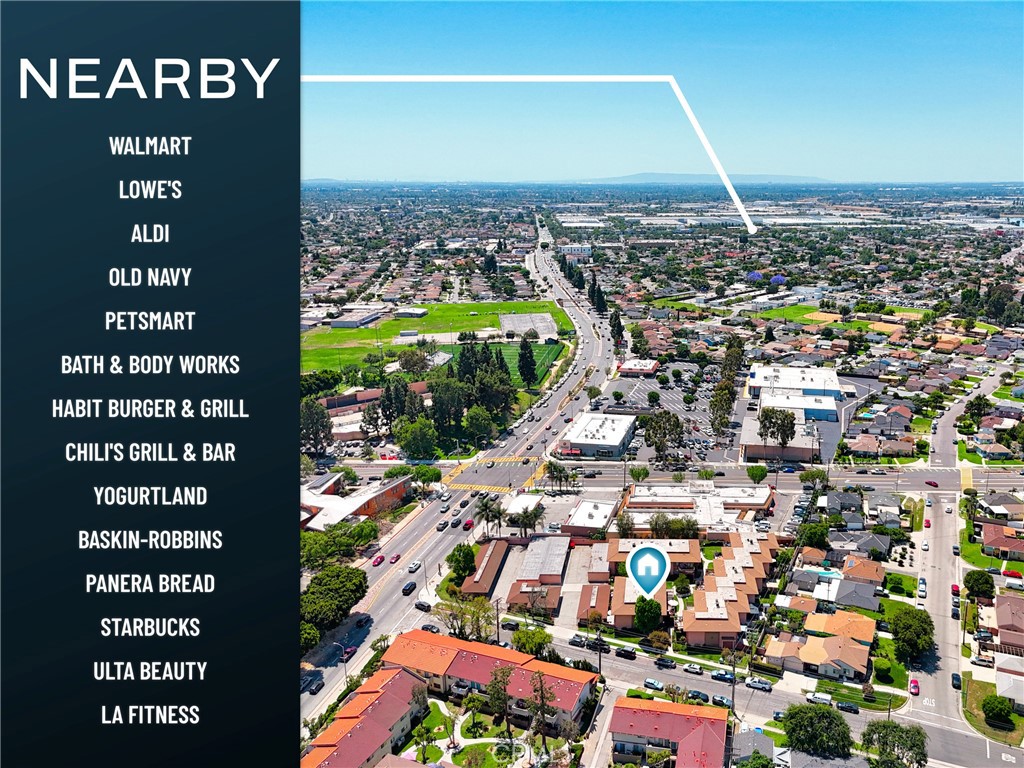
Aerial neighborhood map marking the property and listing nearby shops and restaurants.
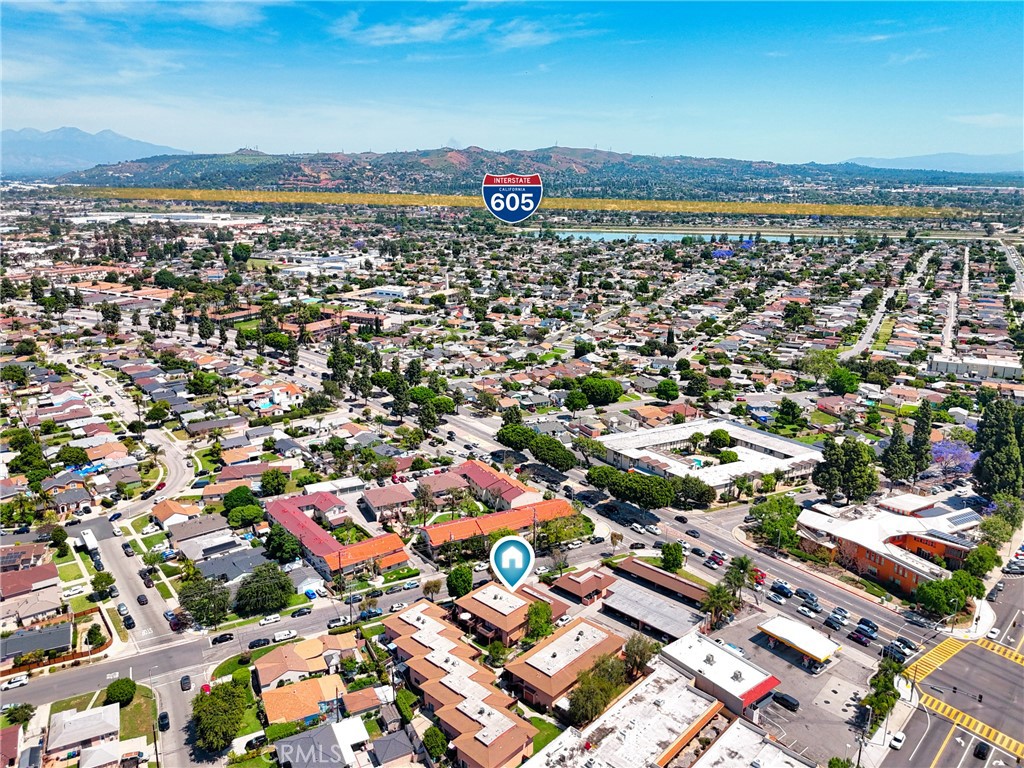
Aerial neighborhood view with the property marked near Interstate 605 and distant mountains.
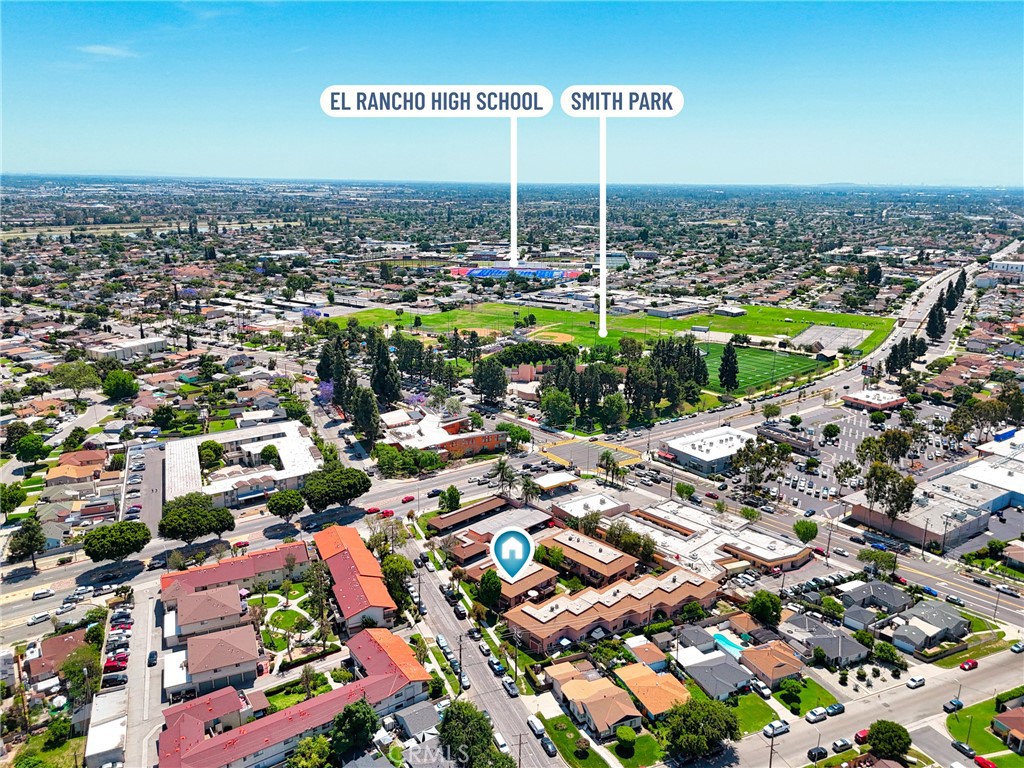
Aerial view of the property near El Rancho High School and Smith Park.
Nearby amenities map for 5905 Rosemead Blvd 21, with an aerial view and a list of local retailers and restaurants.
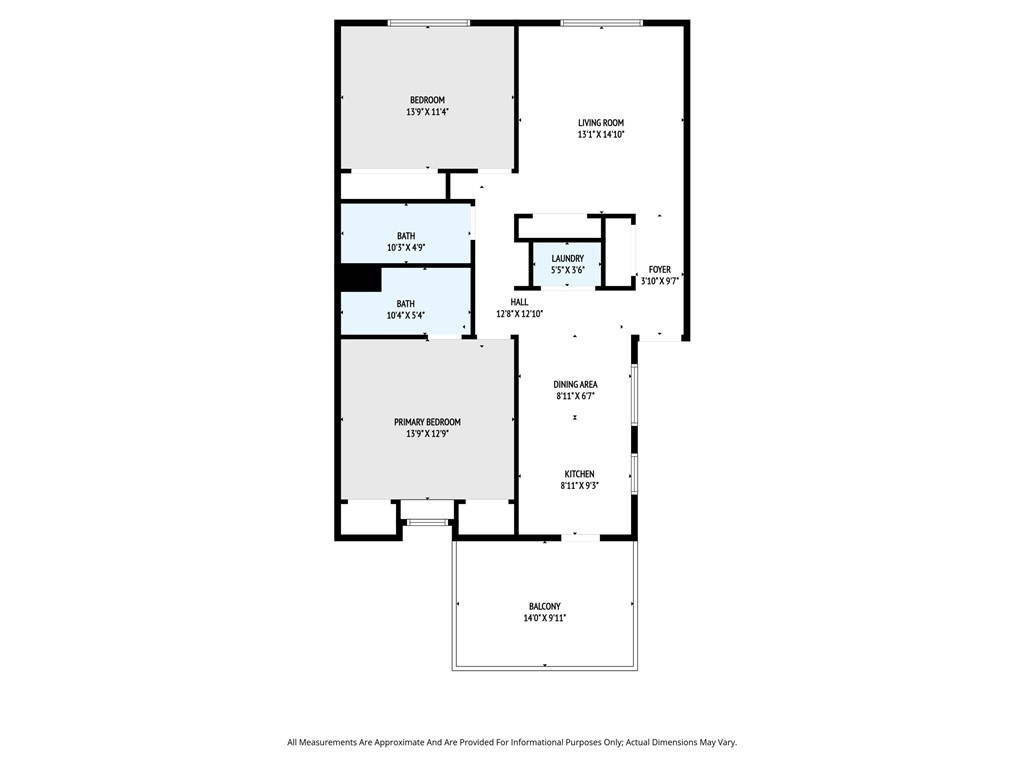
Floor plan showing two bedrooms, two bathrooms, living and dining areas, kitchen, and balcony.
SEE ALL PHOTOS
Gated entrance to Dunlap Crossing Condominiums with a landscaped walkway and two-story buildings.
Condominium entrance with gated walkway, upper balcony, and landscaped grounds.
Narrow kitchen with wood cabinets, stone breakfast bar, tile floor, and appliances.
Kitchen with wood cabinets, gas range, and a dark wood table with stools.
Galley kitchen with wood-grain cabinets, double sink, black refrigerator, and gas range.
Dining area with a dark wood table and stools beside sliding glass doors with vertical blinds.
Living room with a black sectional sofa, glass coffee table, and vertical blinds.
Furnished living room with a black leather sectional, glass coffee table, and wood-look floors.
Living room with wood-look tile floors, a round coffee table, and a small dog beside the closet.
Bedroom with a patterned bedspread, two closets, and a window with vertical blinds.
Furnished bedroom with a double bed, patterned bedding, beige carpet, and a floor lamp.
Bedroom with a patterned bedspread, television and shelves, and a large window with vertical blinds.
Bathroom with a frosted-glass shower, dark wood vanity, and toilet.
Bathroom with a dark wood vanity and bathtub behind sliding glass doors.
Bathroom with a white vanity, dark wood cabinetry, and a tub behind sliding shower doors.
Bedroom with a bed, purple accent wall, and shelves crowded with collectibles.
Bedroom with floral bedspread, purple accent wall, and wooden dresser beneath a television.
Interior hallway with built-in wooden cabinets and a tiled adjoining area.
Wooden deck with a large umbrella, outdoor seating, and a stainless steel grill.
Wooden deck patio with a tan umbrella, glass-top dining set, and stainless steel grill.
Laundry area with washer and dryer beside a dining table and sliding glass door.
Laundry closet with a top-loading washer, front-loading dryer, and shelves of cleaning supplies.
Apartment courtyard with a curved walkway, lawns, shrubs, and raised wooden decks.
Residential complex courtyard with flowering rose bushes, mature trees, and a curved concrete walkway.
Residential exterior with a raised wooden balcony, patio umbrella, American flag, and landscaped courtyard.
Gated residential property with a brown sliding gate across the paved driveway.
Two-story condominium building with red-brown balconies, a gated entrance, and landscaped grounds.
Residential complex courtyard with a gated entrance, curved walkway, and flowering trees.
Aerial view of a residential complex with landscaped courtyards and a blue home marker.
Aerial neighborhood map marking the property and listing nearby shops and restaurants.
Aerial neighborhood view with the property marked near Interstate 605 and distant mountains.
Aerial view of the property near El Rancho High School and Smith Park.
Nearby amenities map for 5905 Rosemead Blvd 21, with an aerial view and a list of local retailers and restaurants.
Floor plan showing two bedrooms, two bathrooms, living and dining areas, kitchen, and balcony.
Listed by Wasilik Klimenko CA DRE# 01094365 with The Real Estate Store Inc. [email protected]
For Sale

5905 Rosemead Blvd 21

5905 Rosemead Blvd 21, Pico Rivera, CA 90660

$455,000
This charming Pico Rivera condo community offers a peaceful, well-kept setting with lush landscaping, walking paths, and private patio spaces--perfect for comfortable everyday living. The 2-bedroom, 2-bath layout features a mix of laminate, carpet, and vinyl flooring, central cooling, and a spacious primary master bedroom with it own bathroom. Also, has a private patio/balcony and a quiet neighborhood feel, it's an ideal blend of convenience and relaxation in an urban location. Community offers gated guest parking as well as handicapped parking perfect for visitors!

2
beds

2
baths

1,027 Sq.Ft. LIVING AREA

1.14 Acres lot

Wasilik Klimenko

Wasilik Klimenko

Features & Amenities

Interior

  • total bedrooms2
  • Total bathrooms2
  • full bathrooms2
  • Laundry room Laundry Closet
  • Flooring Carpet, Laminate, Vinyl
  • Fireplace None

Area & Lot

  • Status For Sale
  • Living Area1,027 Sq.Ft.
  • Lot Area1.14 Acres
  • MLS® IDDW26075567
  • TypeCondo
  • YEAR BUILT1985
  • NeighborhoodPico Rivera
  • View DescriptionNeighborhood
  • High SchoolEl Rancho
  • School DistrictEl Rancho Unified

Exterior

  • STORIES1
  • Garage Space2.0
  • water SourcePublic
  • PoolNone
  • HEAT TYPECentral
  • AIR CONDITIONINGCentral Air
  • sewerPublic Sewer
  • HOA AmenitiesOther

Financial

  • Sales Price$455,000
  • HOA $324/mo
Condominium entrance with gated walkway, upper balcony, and landscaped grounds.

Schedule a Showing

We would love to show you our beautiful property. Please select your preferred date and time below. An agent will be in touch shortly to confirm your appointment.

Schedule a Showing

We would love to show you our beautiful property. Please select your preferred date and time below. An agent will be in touch shortly to confirm your appointment.

Thank you for your interest in 5905 Rosemead Blvd 21, Pico Rivera, CA 90660. We are reviewing your request and will be in touch shortly!

Mortgage Calculator

Estimate your monthly mortgage payment, including the principal and interest, property taxes, and HOA. Adjust the values to generate a more accurate rate.

All estimates are provided for informational purposes only. Actual amounts may vary.
$0,000 Your Payment 20 15 65
$0,000 Your Payment

Pico Rivera

Explore

Work With Us

From initial consultation to final closing, our team ensures a smooth, strategic journey—powered by local expertise, proactive communication, and consistently proven results.

Follow Us on Instagram