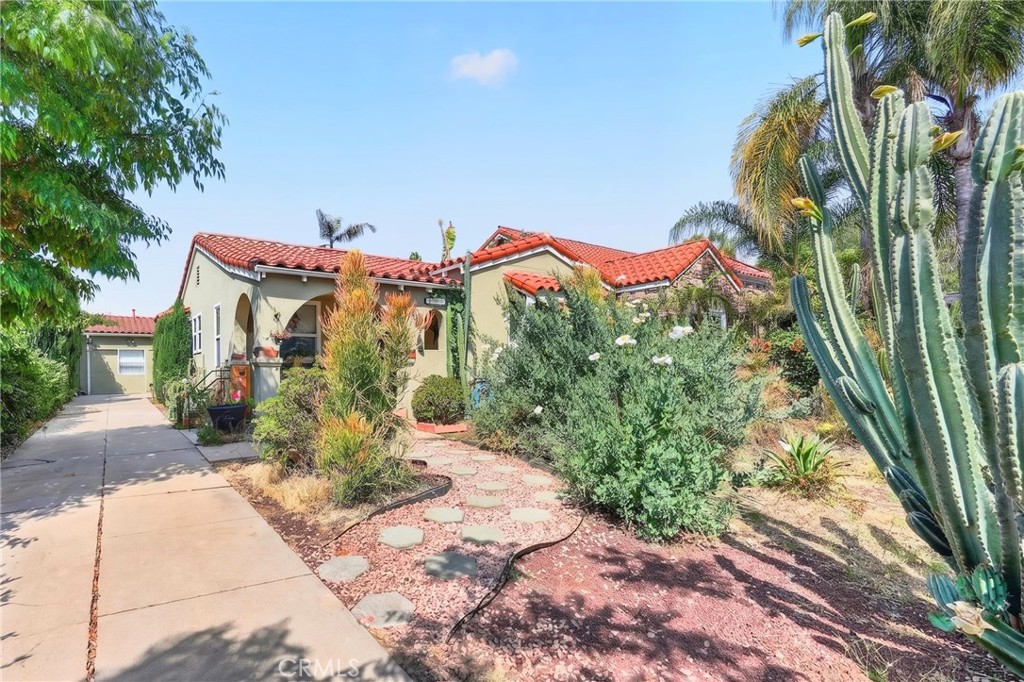






Single-story stucco home with a red tile roof, driveway, and large cactus in the front garden.
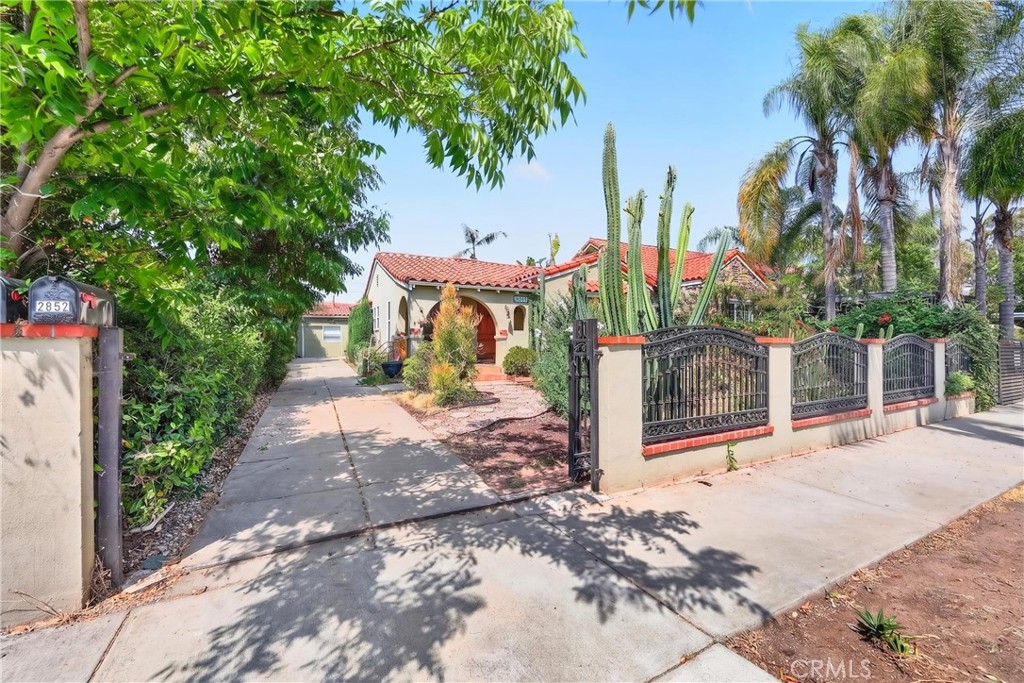
Spanish-style home behind a black metal gate, with a red tile roof and tall cacti.
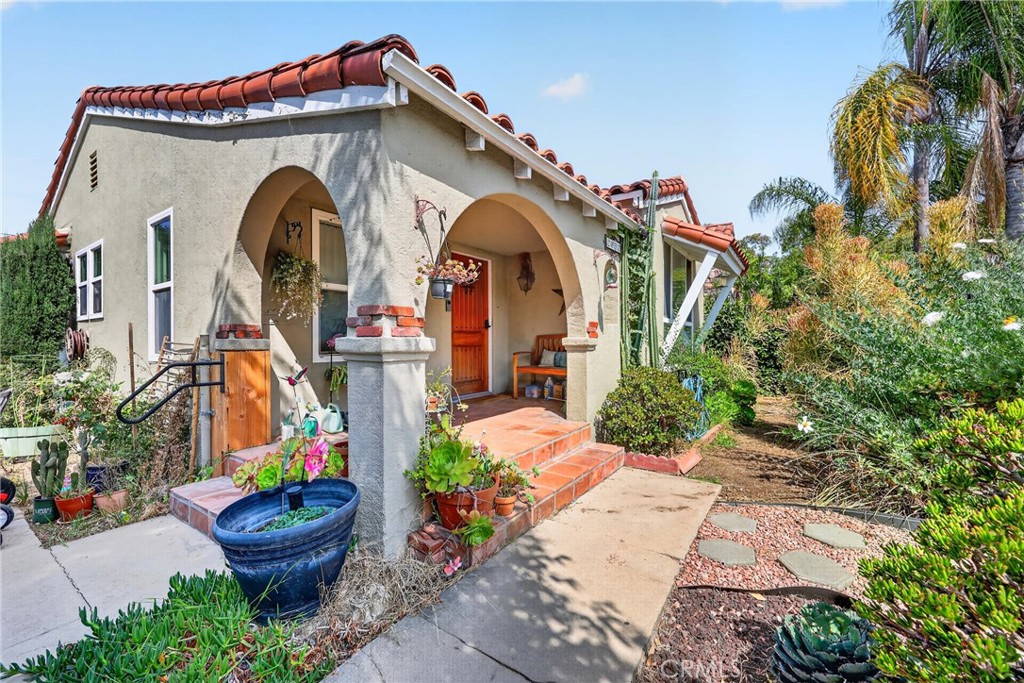
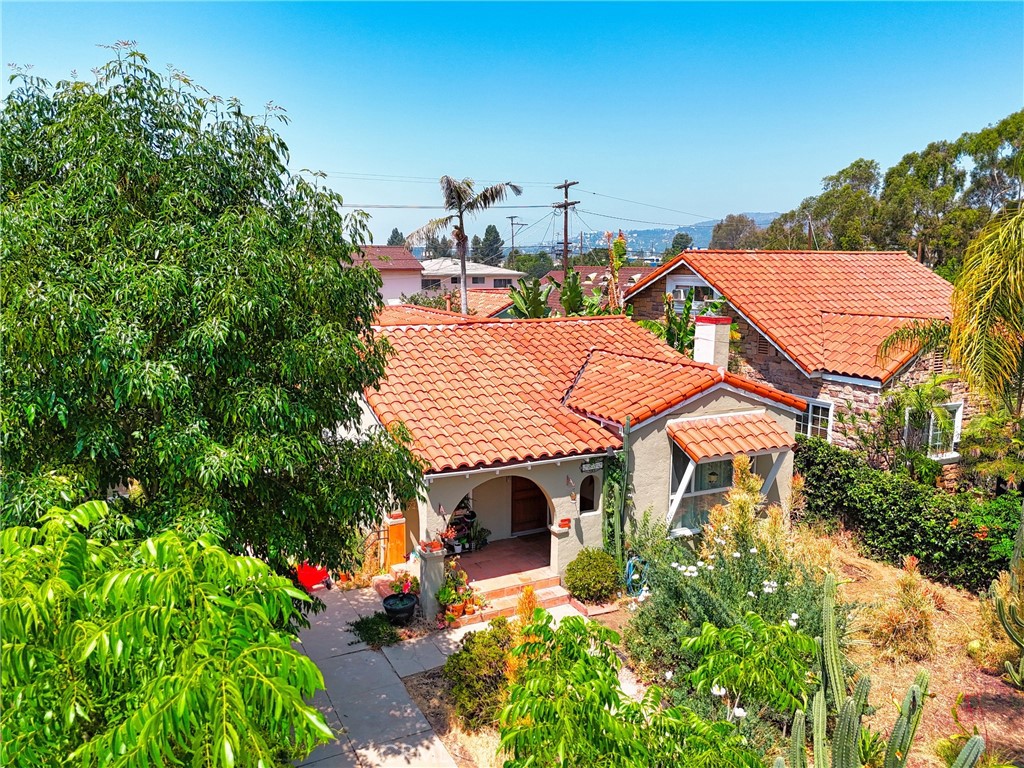
Stucco home with a terracotta tile roof, arched porch, red front door, and lush garden.
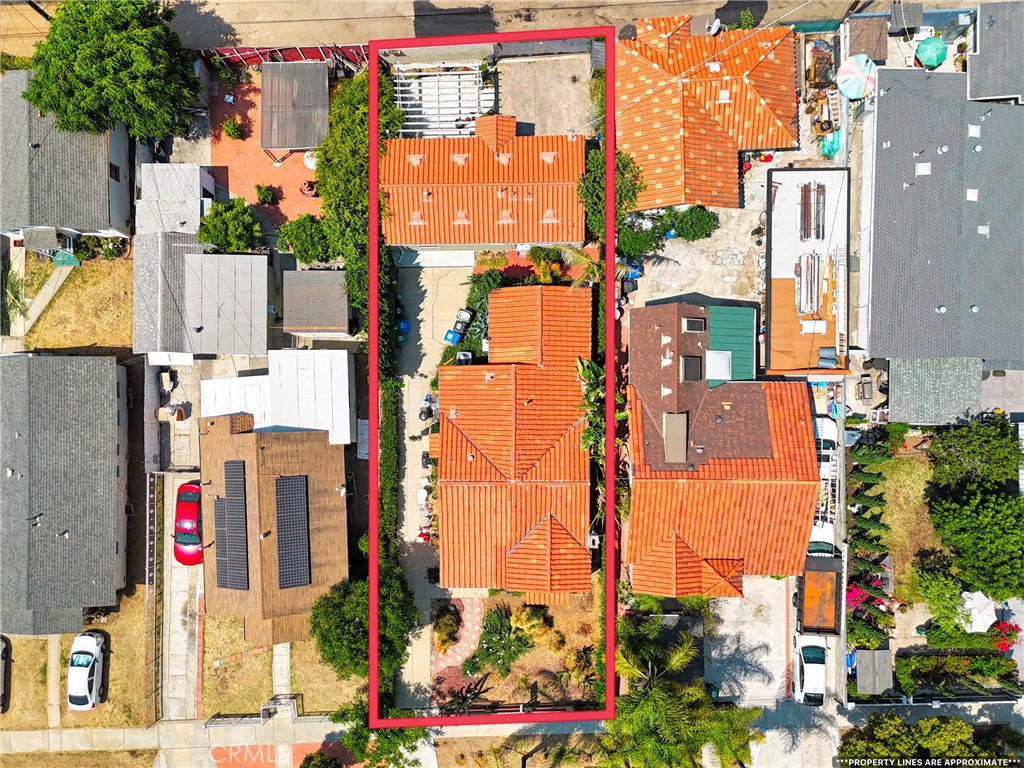
Aerial view of the home and lot, outlined in red, with terracotta tile roofs and neighboring houses.
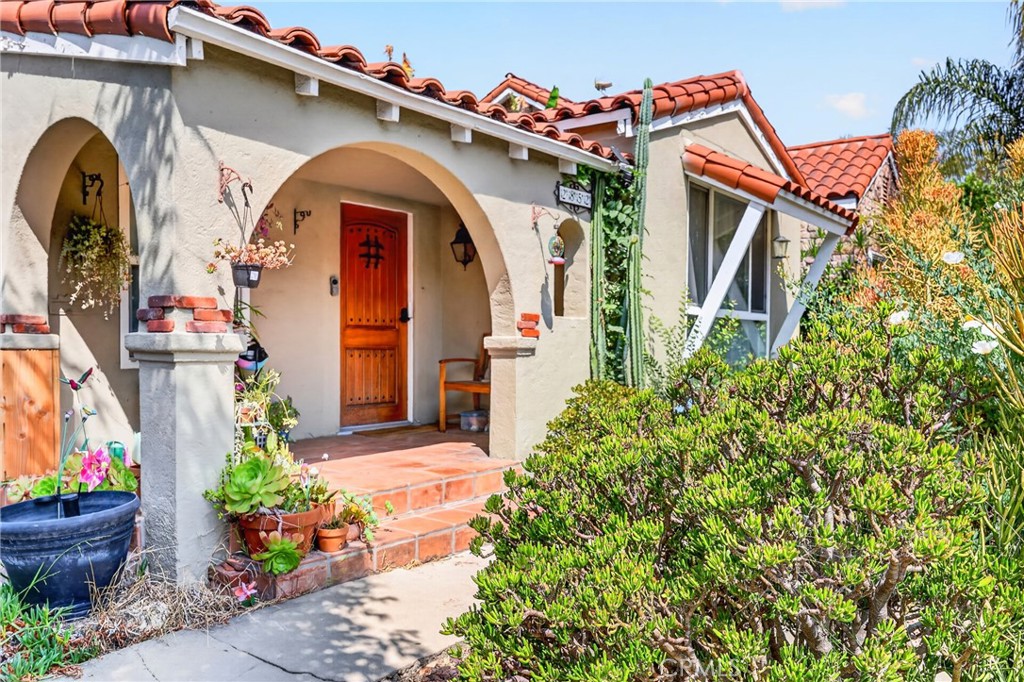
Spanish-style house entrance with an arched porch, red tile roof, and lush succulent landscaping.
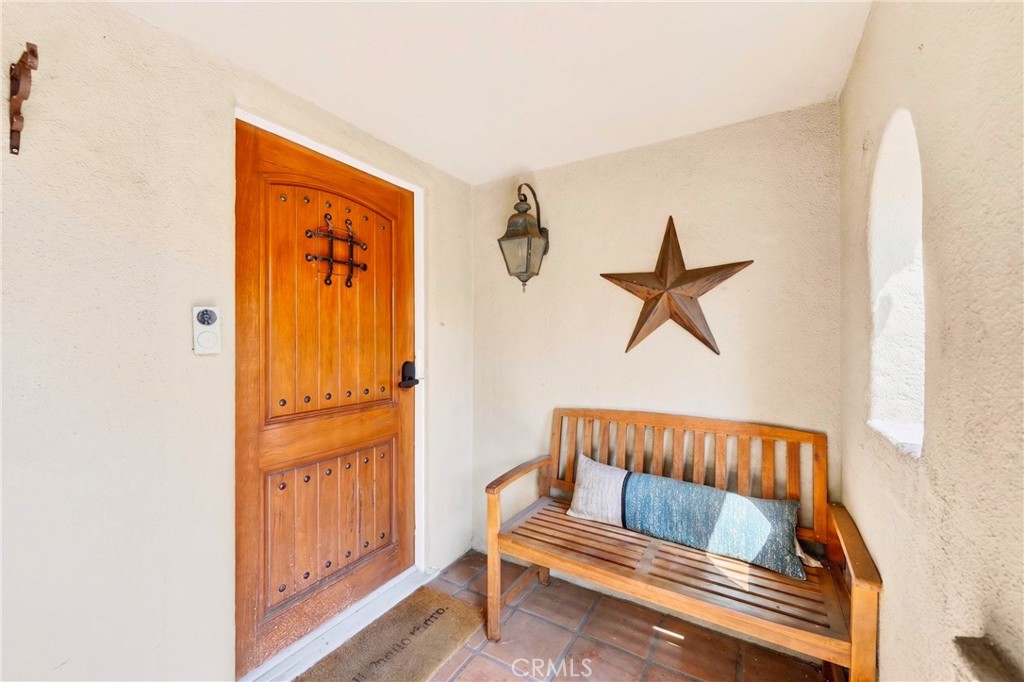
Covered front entry with a carved wooden door and a cushioned wooden bench.
Living room with a gray sectional, fireplace, wall-mounted television, and large curtained windows.
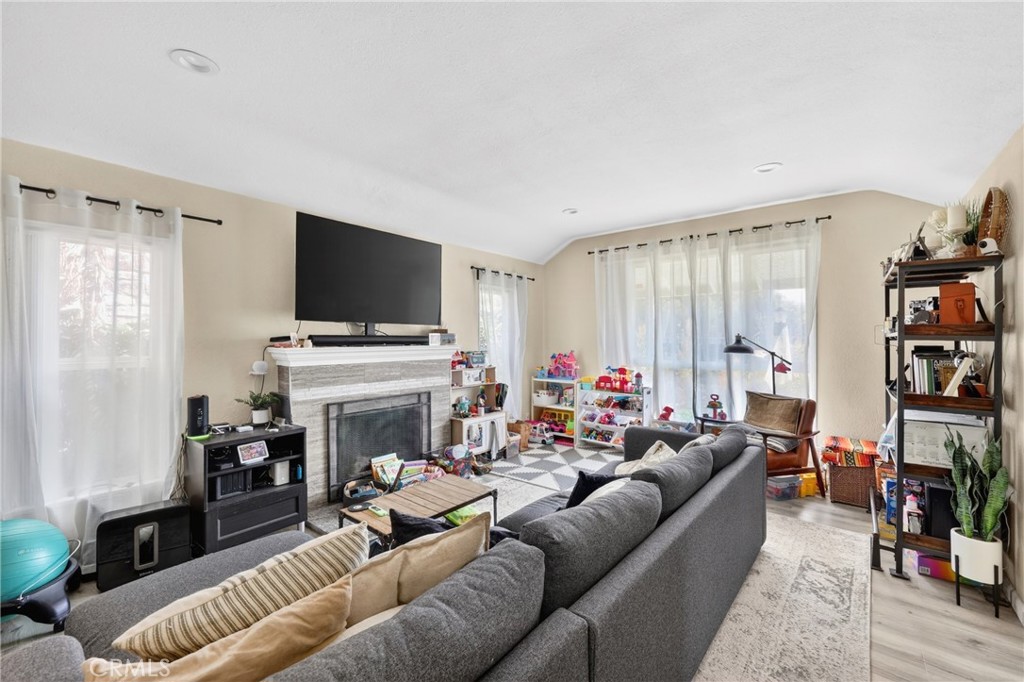
Living room with a gray sectional, fireplace, wall-mounted television, and children’s play area by the windows.
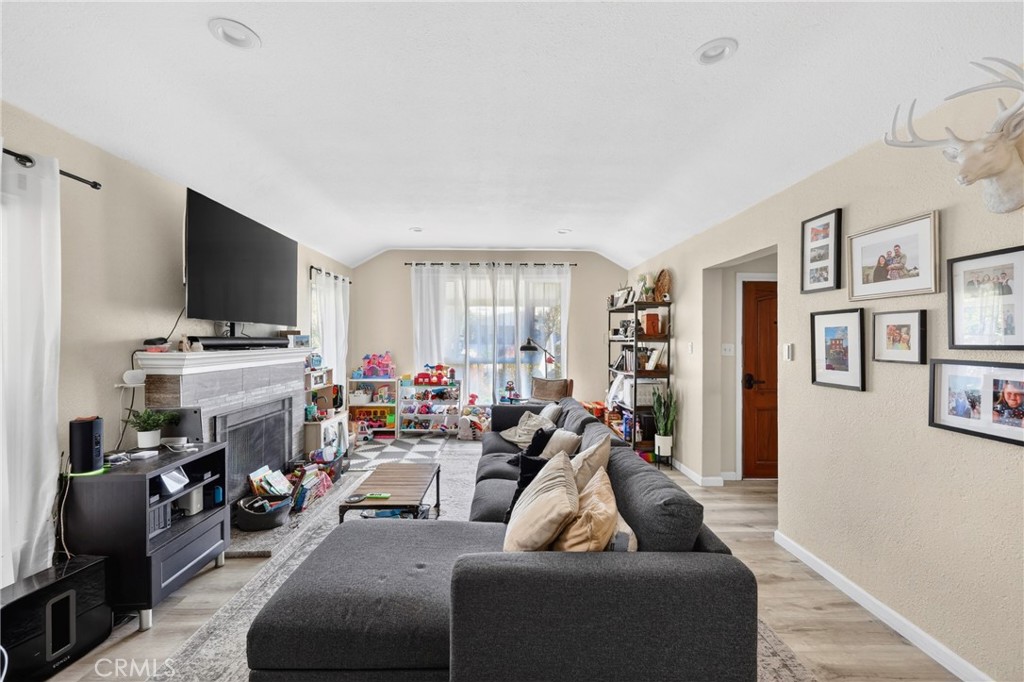
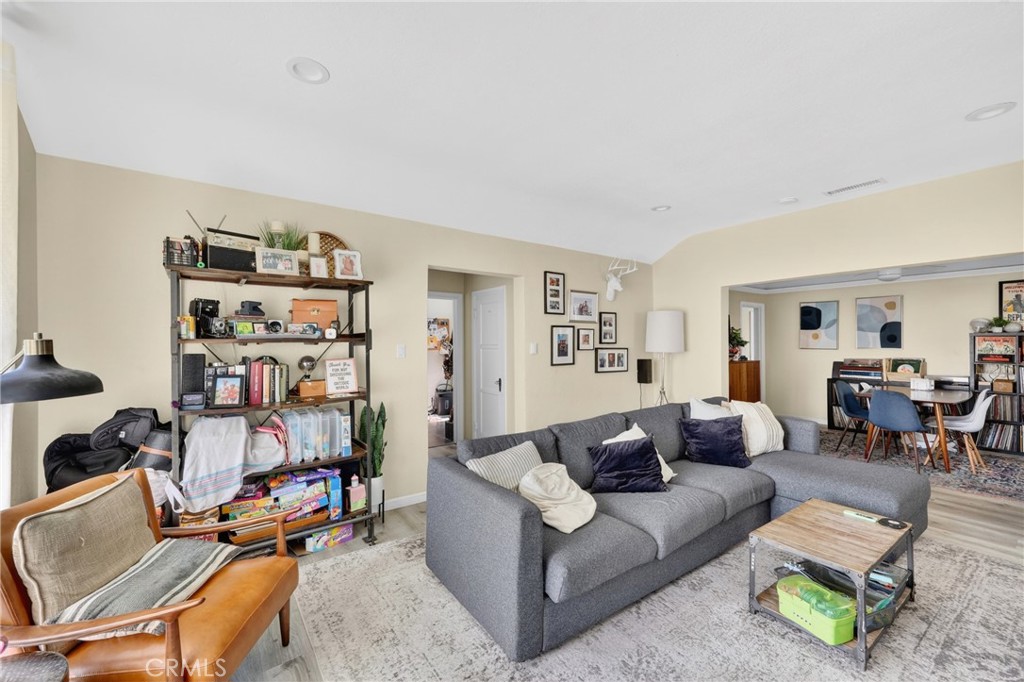
Living room with a gray sectional, open shelving, and an adjoining dining area.
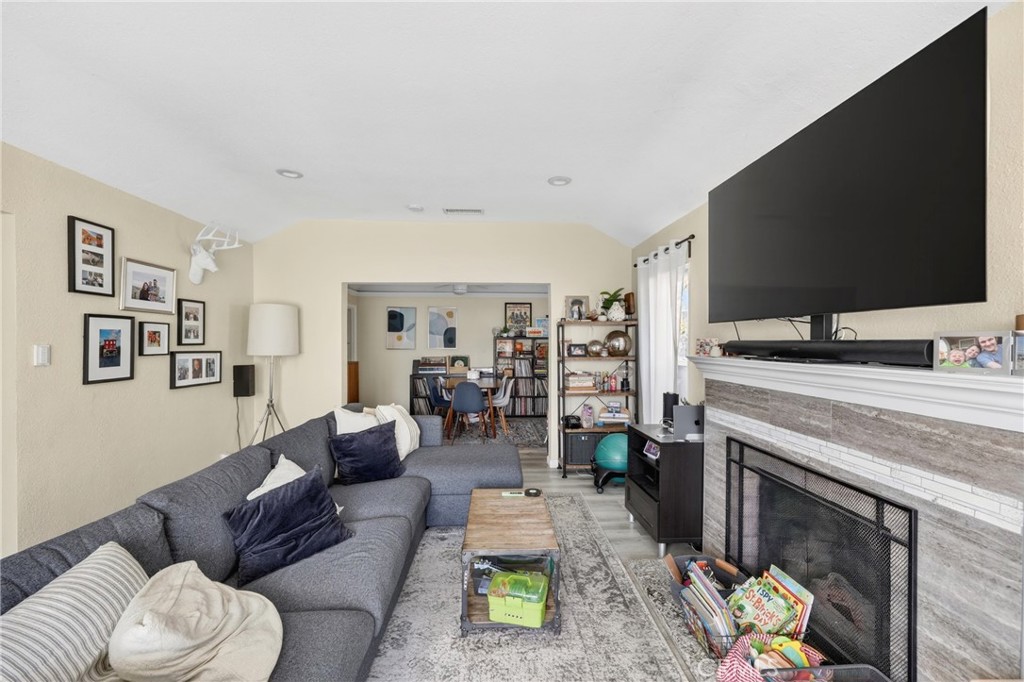
Living room with a gray sectional and a large television above a tiled fireplace.
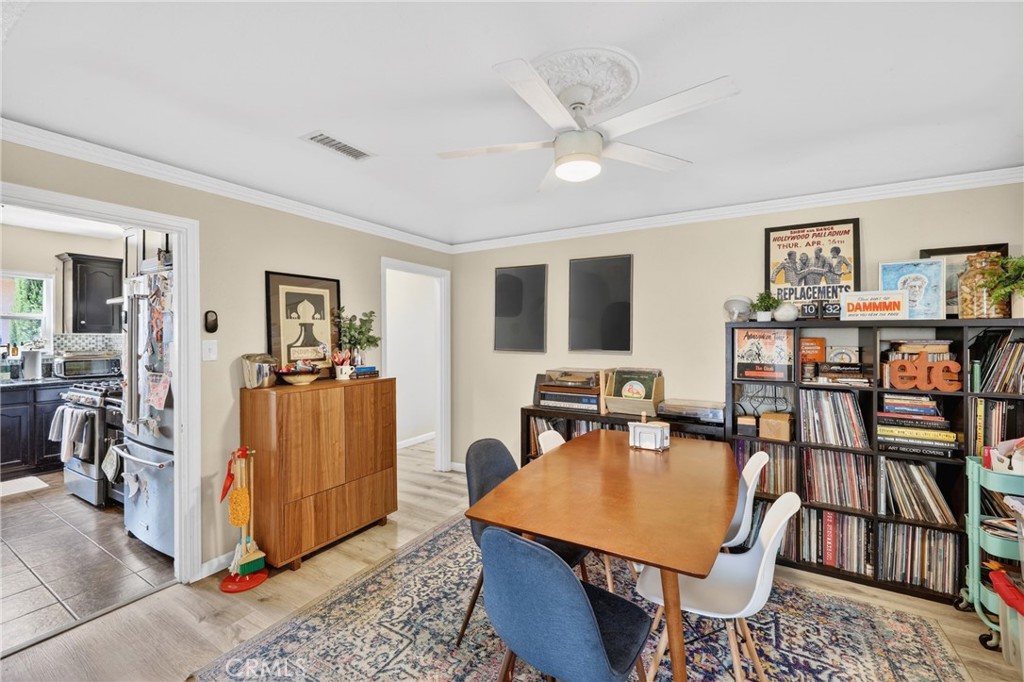
Dining room with a wooden table, ceiling fan, and shelves packed with records and music memorabilia.
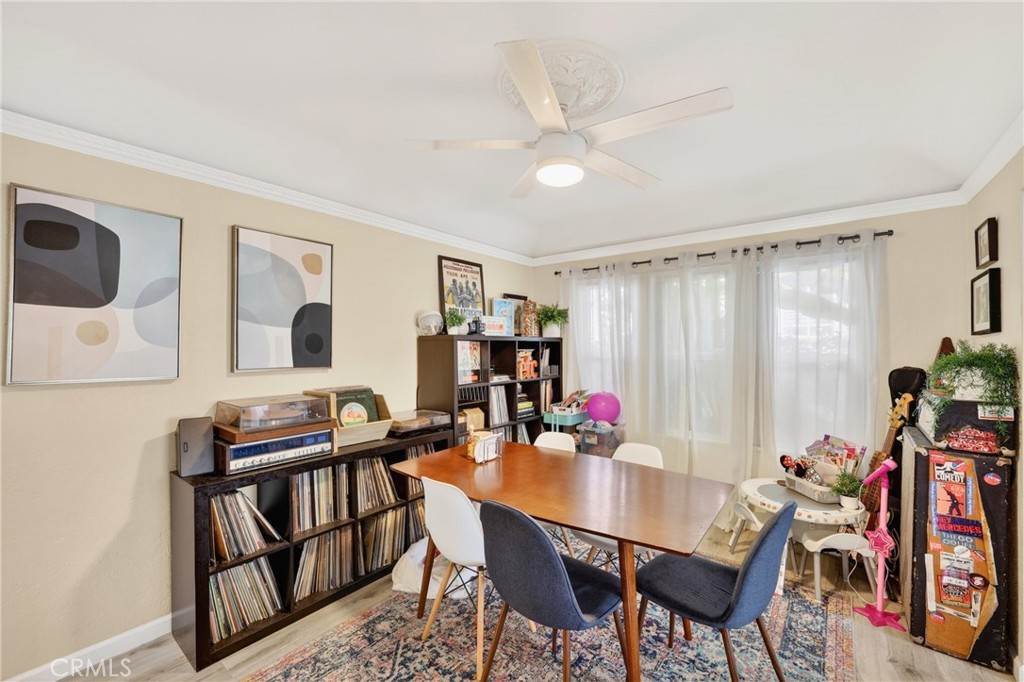
Furnished dining room with a wooden table, patterned rug, and shelves of books and records.
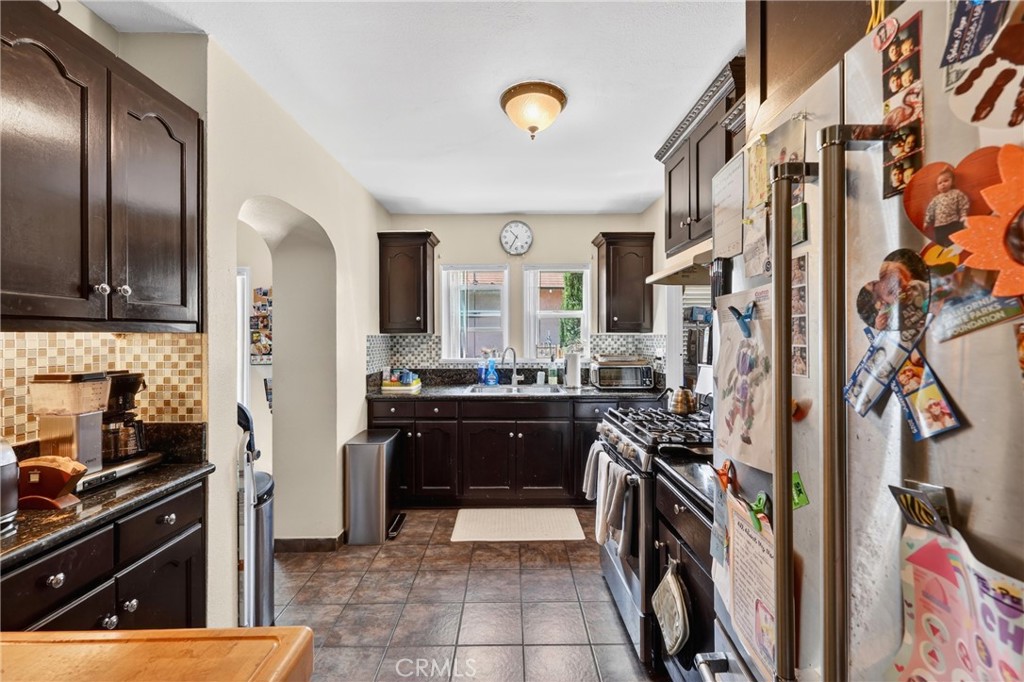
Galley kitchen with dark wood cabinets, granite counters, tiled floors, and a photo-covered refrigerator.
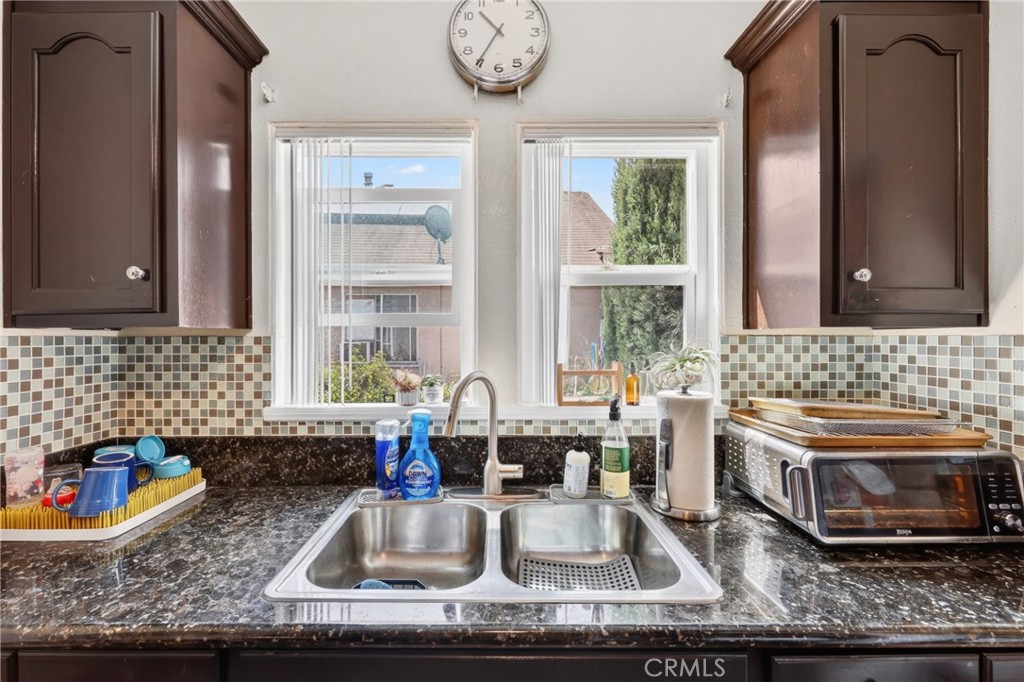
Kitchen with dark wood cabinets, mosaic tile backsplash, and a double-basin sink beneath two windows.
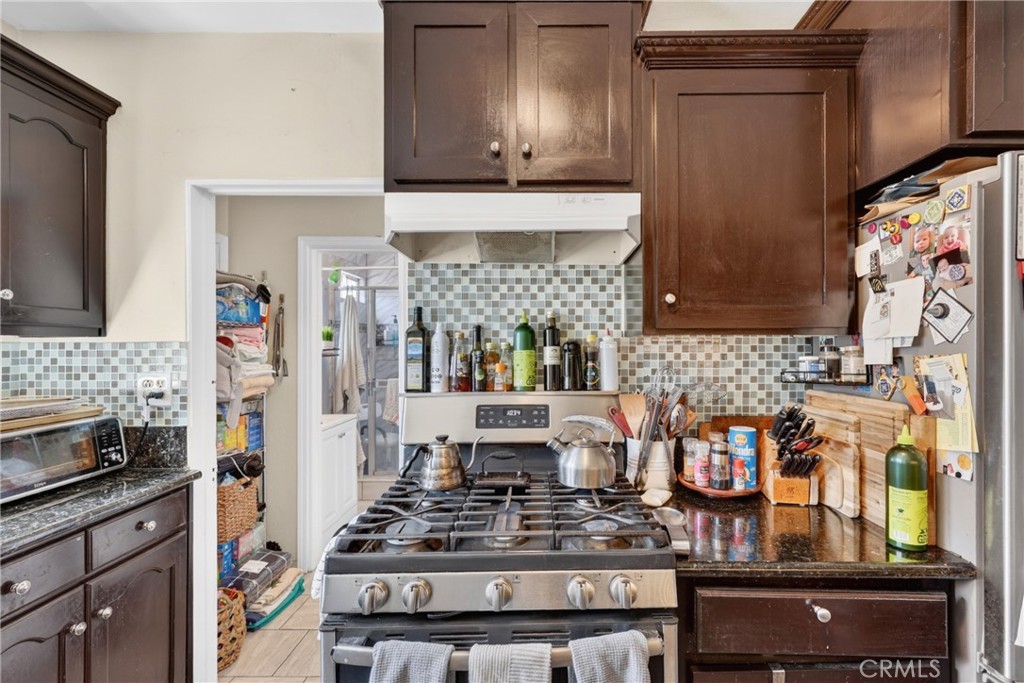
Kitchen with a stainless steel gas range, dark wood cabinets, and mosaic tile backsplash.
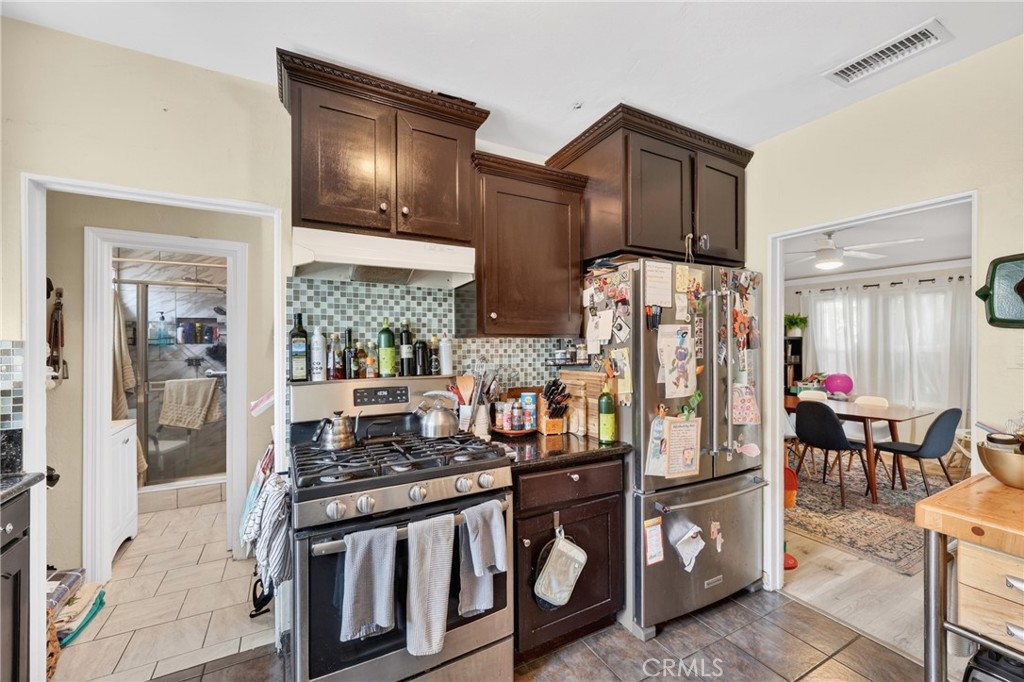
Kitchen with dark wood cabinets, mosaic backsplash, stainless-steel appliances, and adjoining dining area.
Kitchen with dark wood cabinets, tiled backsplash, and a butcher-block cart beside the dining area.
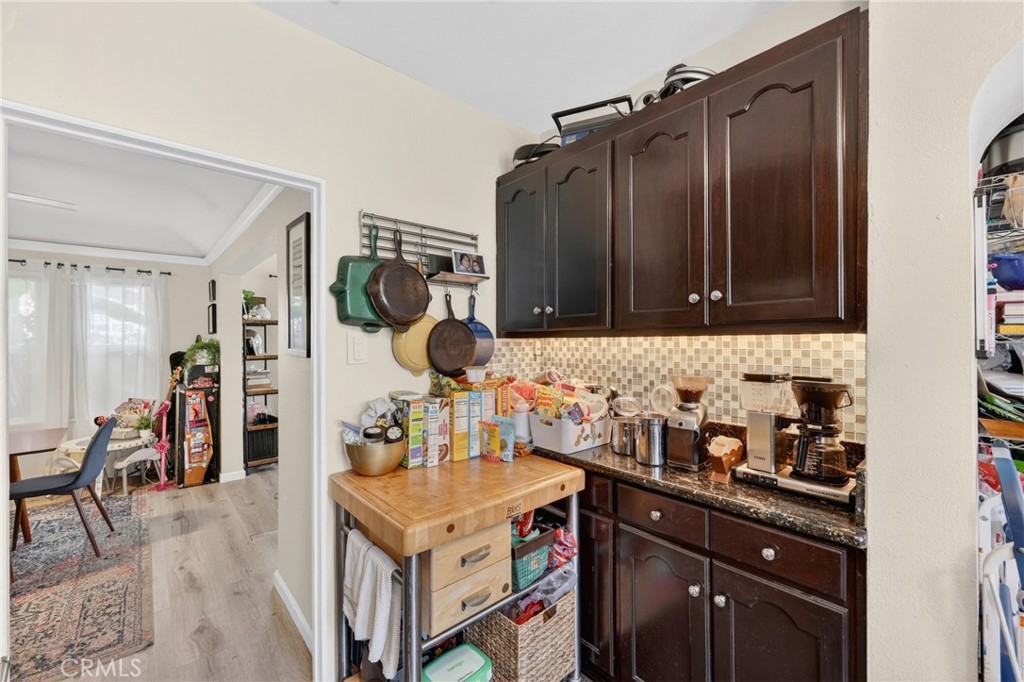
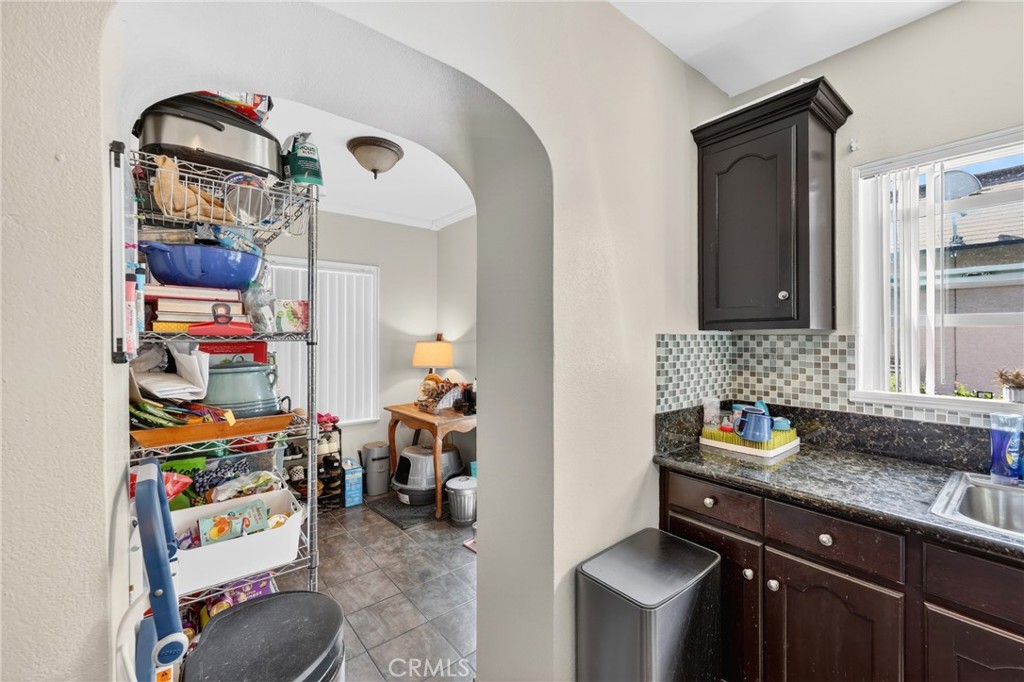
Kitchen with dark wood cabinets and granite counters, opening through an arch to a pantry nook.
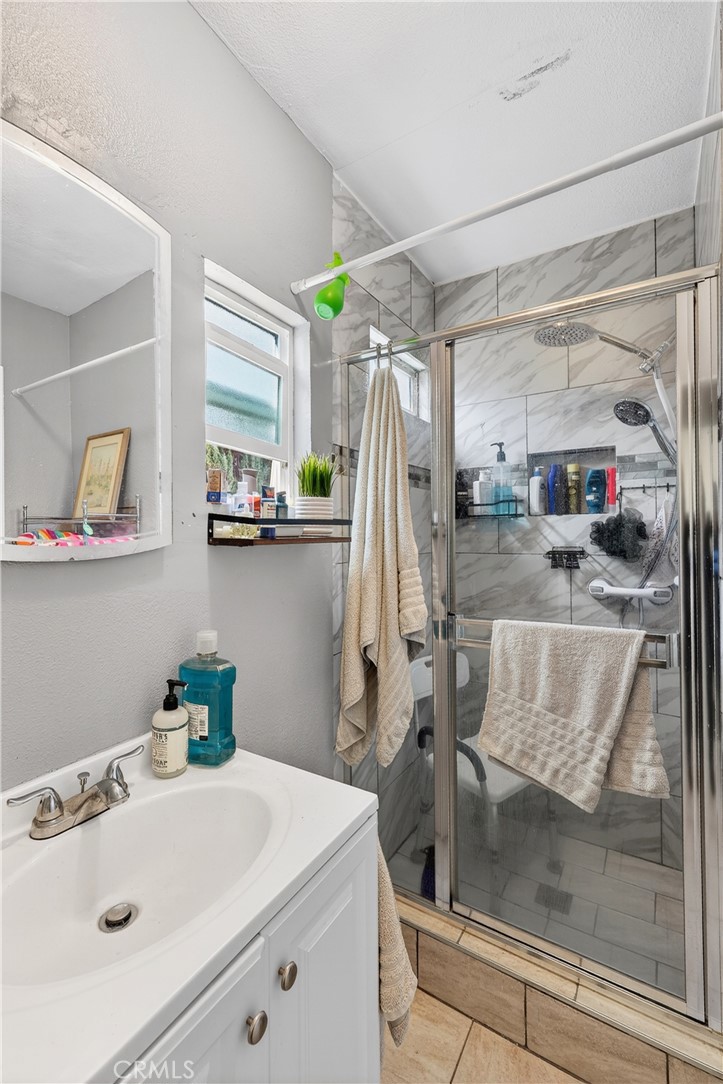
Bathroom with a white vanity and a tiled glass shower with chrome fixtures and beige towels.
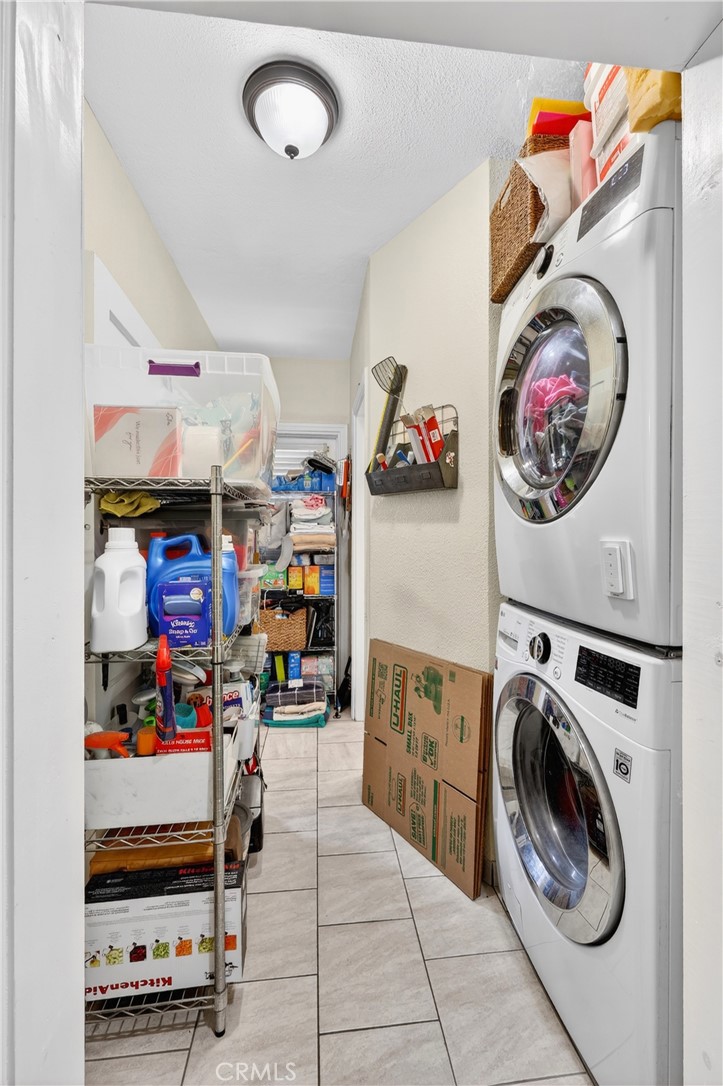
Laundry room with stacked washer and dryer, crowded storage shelves, and a moving box.
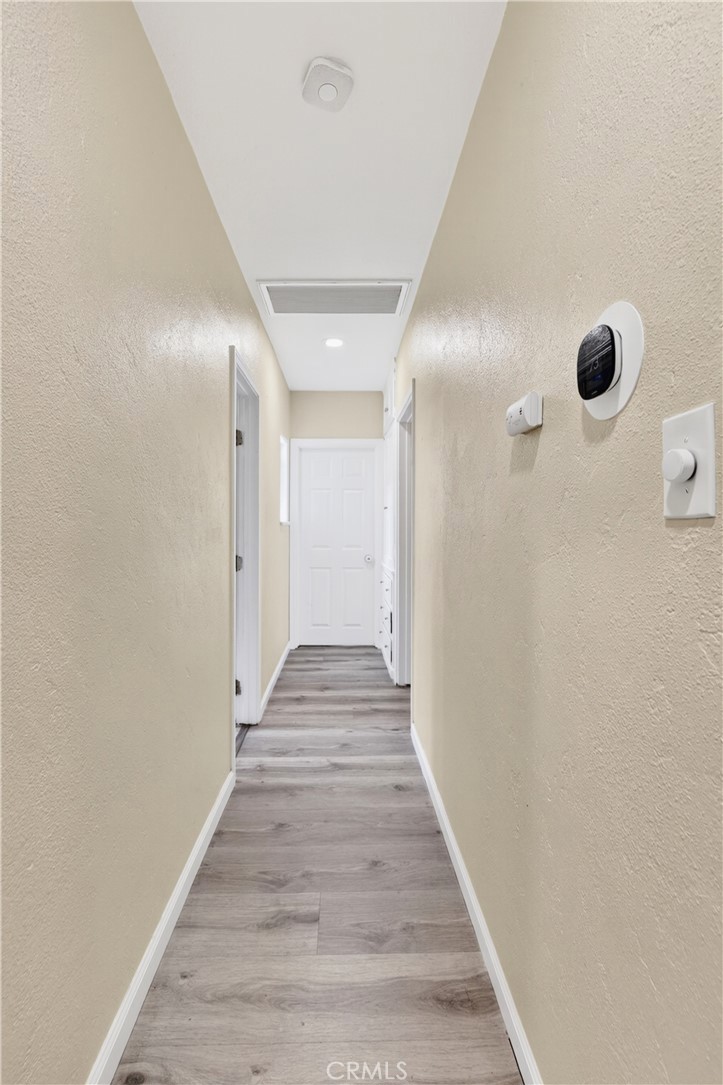
Hallway with gray wood-look flooring, beige walls, and a ceiling vent.
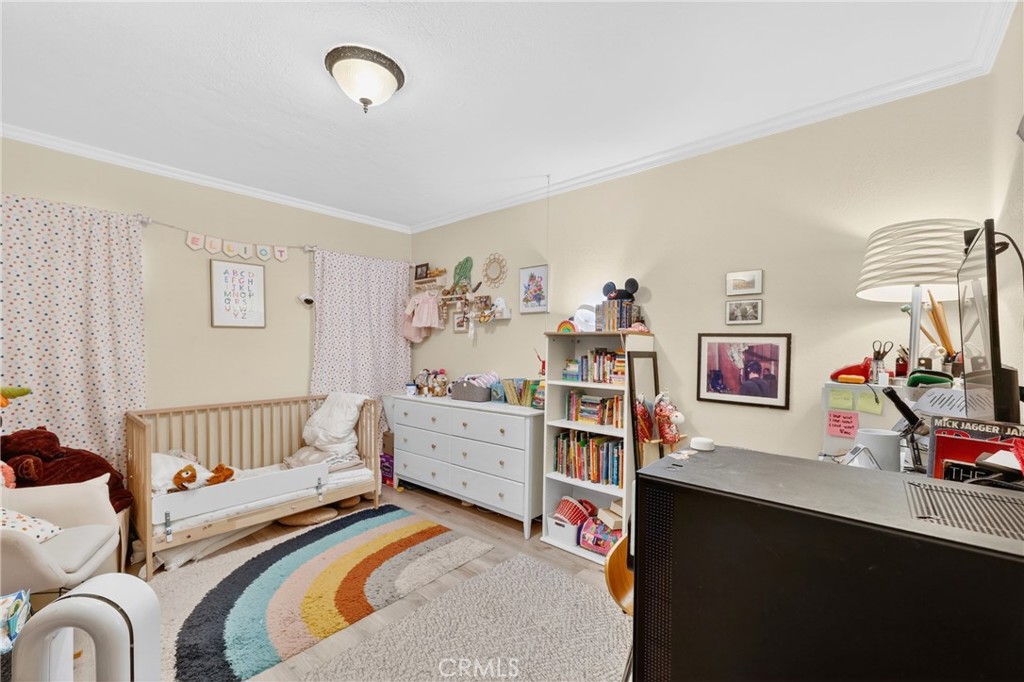
Child’s bedroom with a toddler bed, book-filled shelves, colorful rug, and large desk.
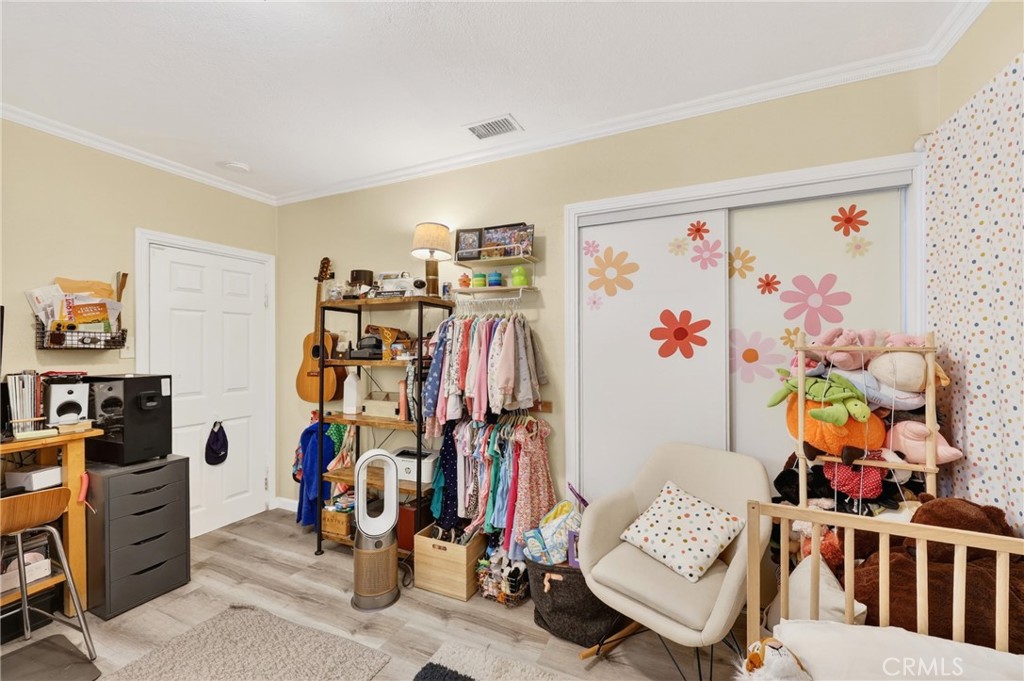
Child’s bedroom with a white crib, flower-decorated closet doors, and a rack of colorful clothes.
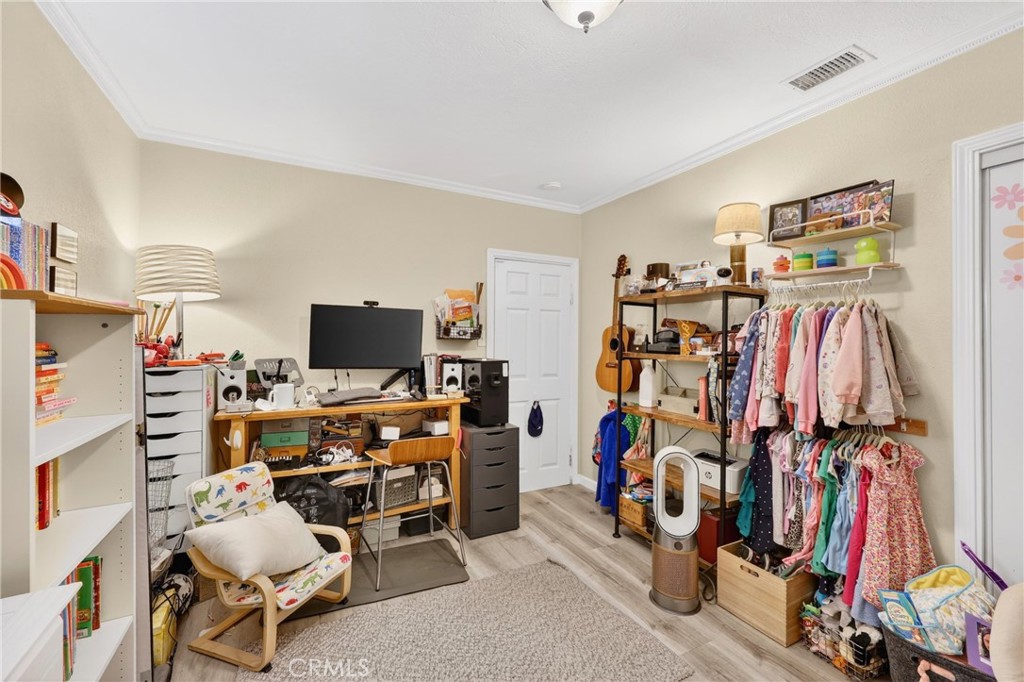
Home office with a desk, clothing racks, and shelving along the walls.
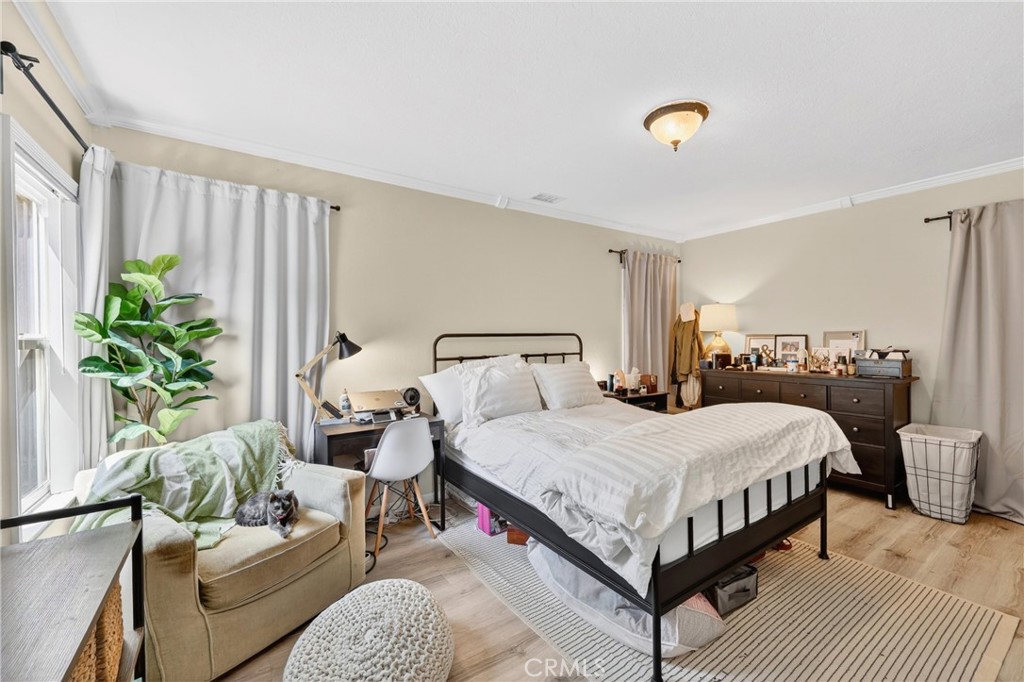
Bedroom with a black metal bed, white bedding, and a bright window beside a plant and chair.
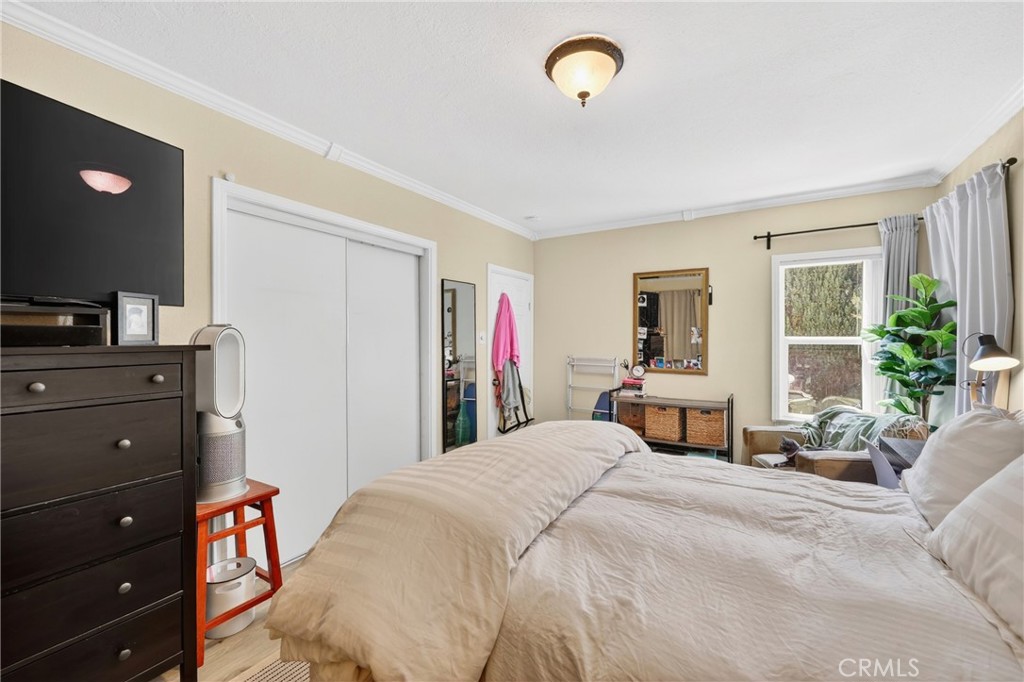
Furnished bedroom with a large light-colored bed, sliding closet doors, and a window-side seating area.
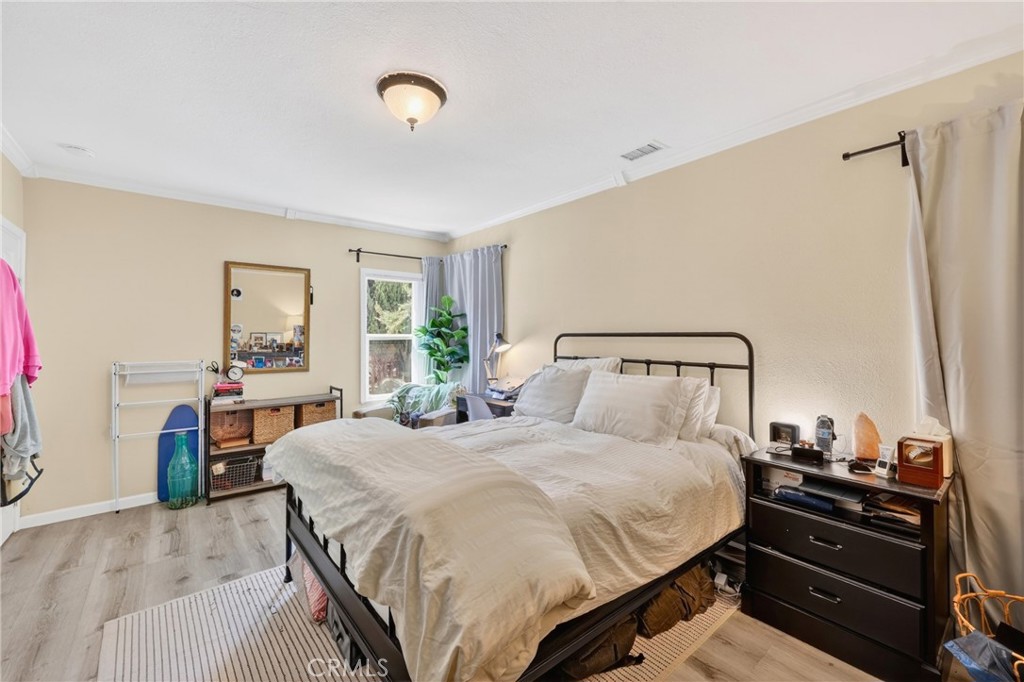
Bedroom with a large bed, black metal headboard, and light wood-look flooring.
Bathroom vanity with a dark marble-pattern counter, white sink, and two windows.
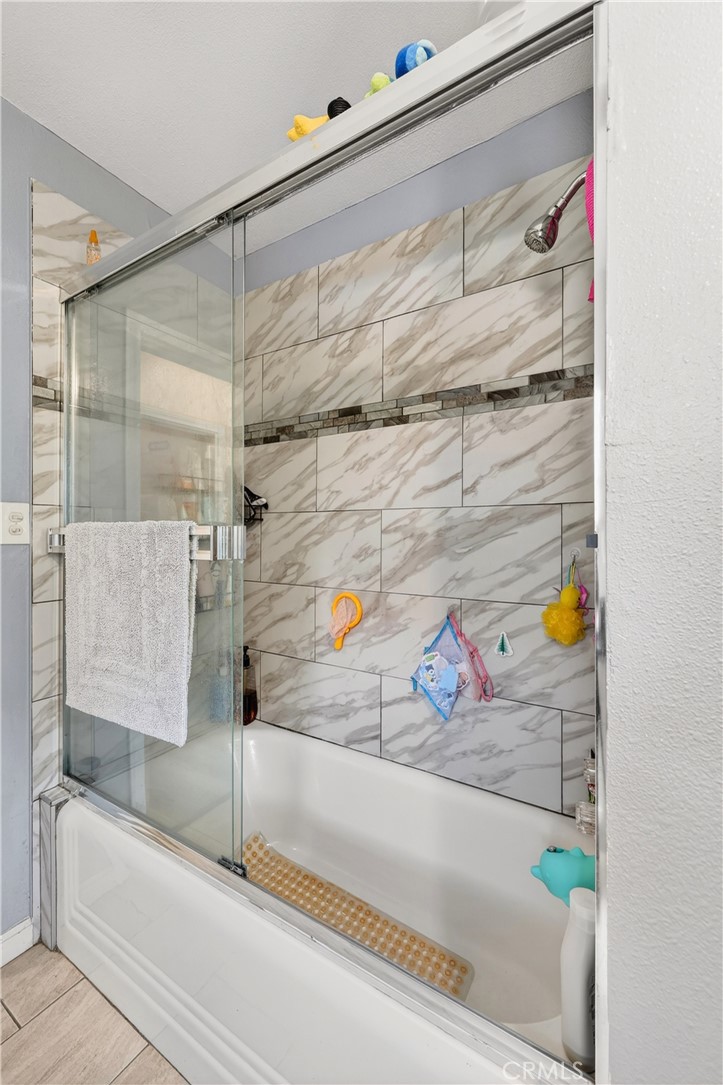
Bathroom bathtub with sliding glass doors and marble-look tile surround.
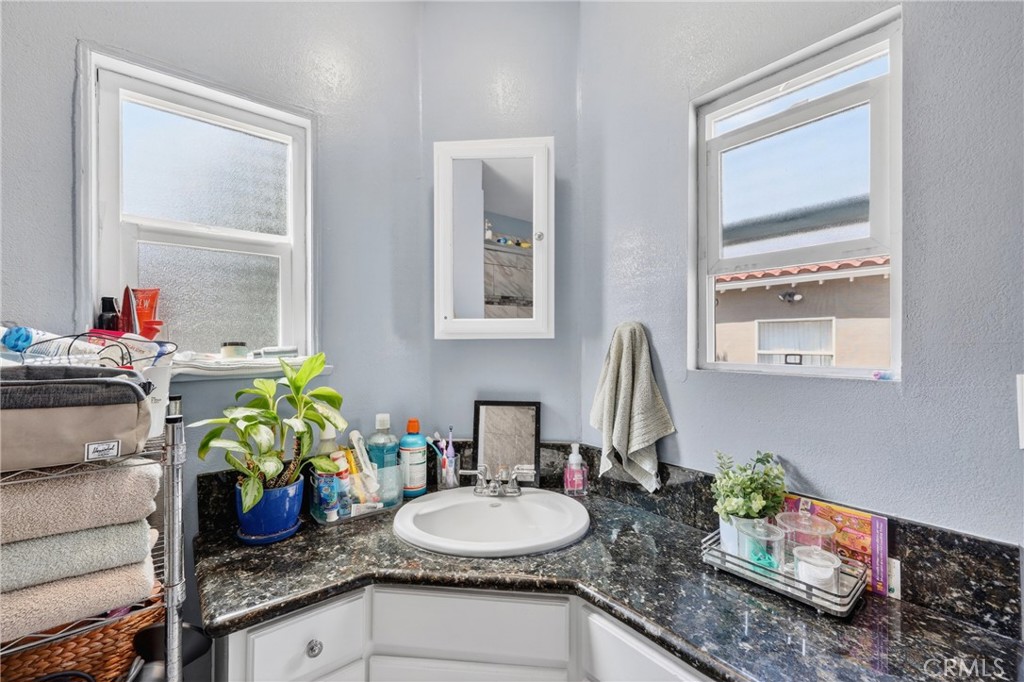
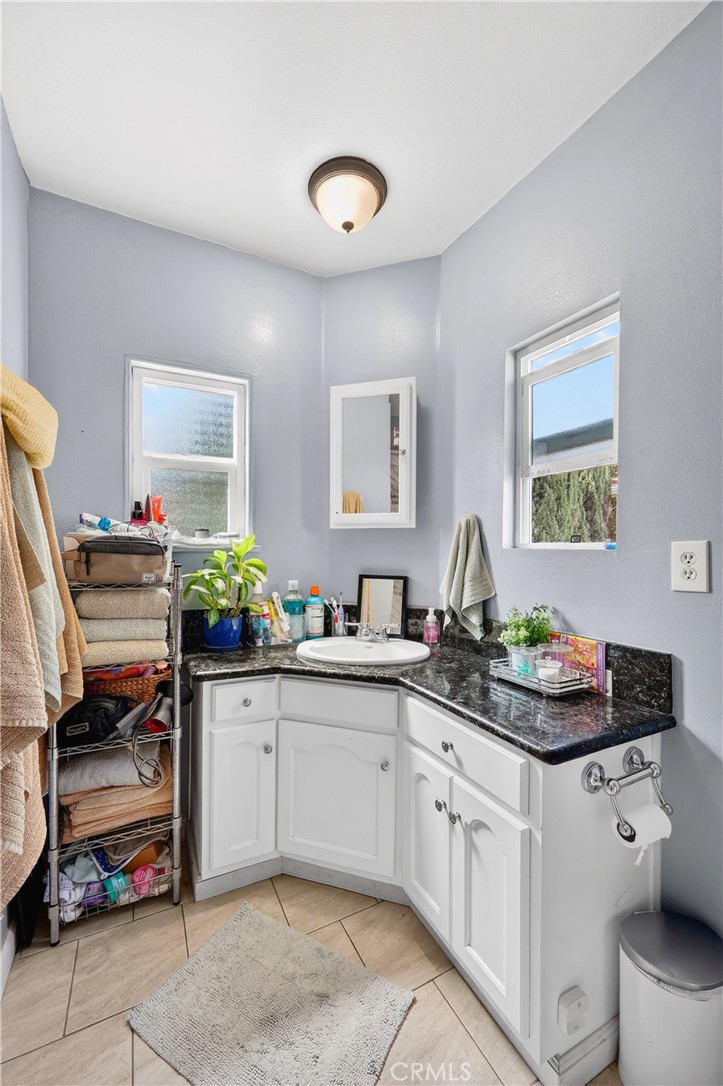
Bathroom with a corner vanity, black countertop, oval sink, and two windows.
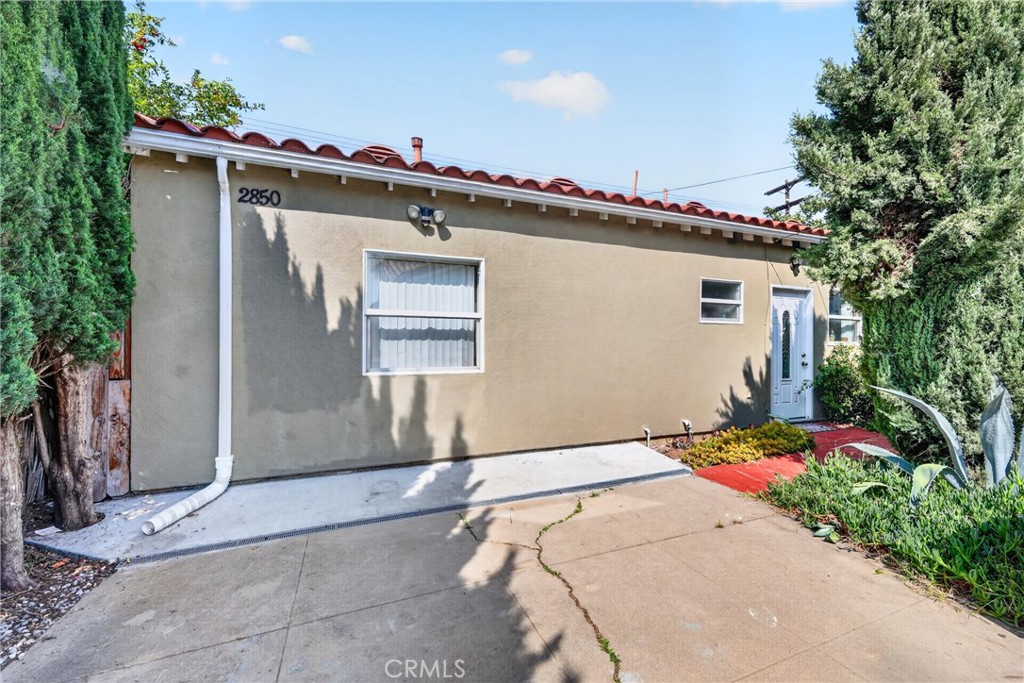
Single-story stucco house with a red tile roof, concrete driveway, and mature trees.
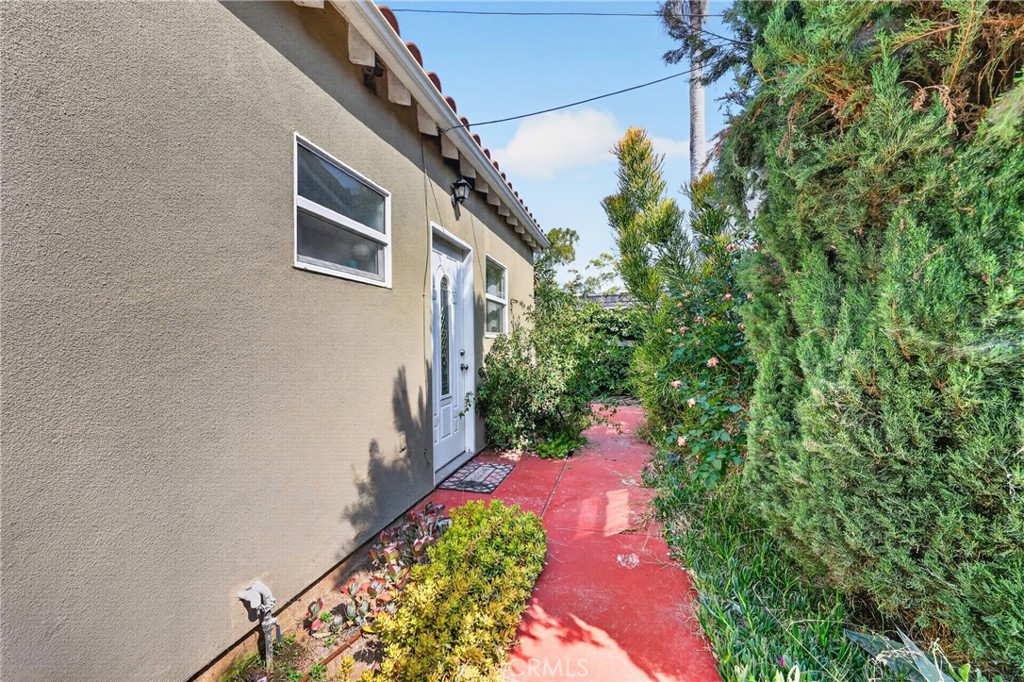
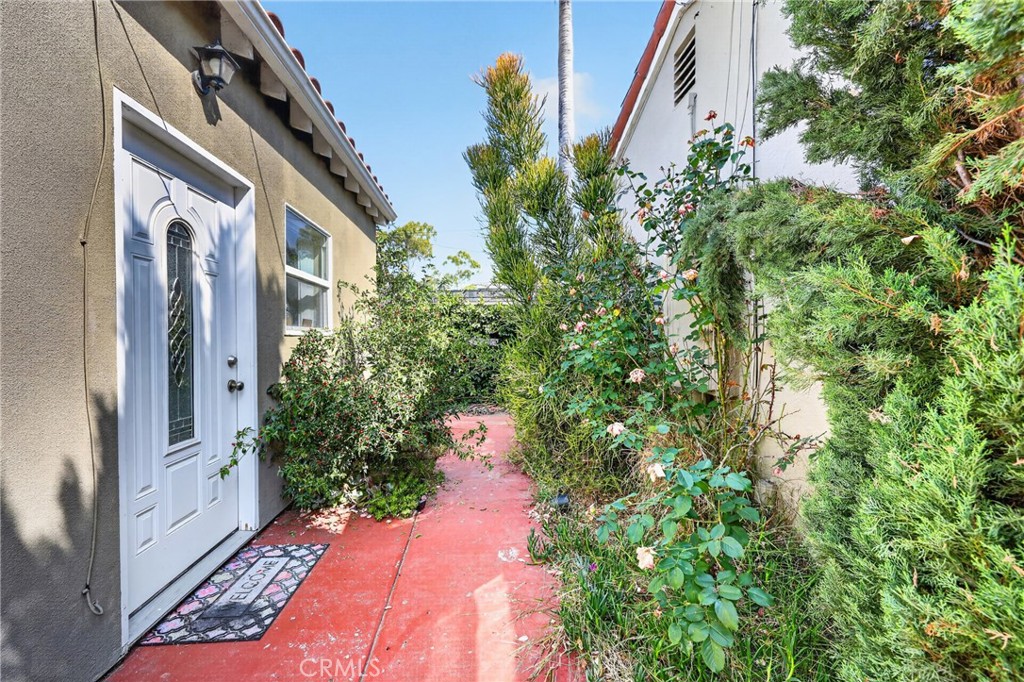
House side entrance with a white door, red walkway, flowering shrubs, and tall evergreens.
House entrance with a white door beside a red walkway bordered by dense flowering shrubs.
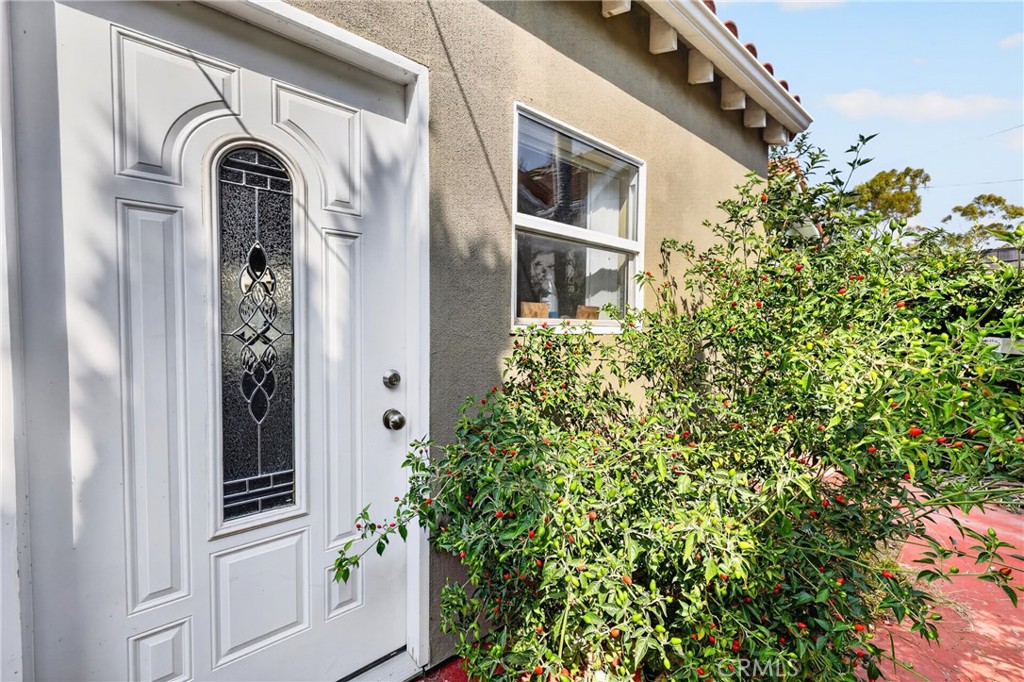
White decorative glass-paneled front door beside a berry-covered shrub.
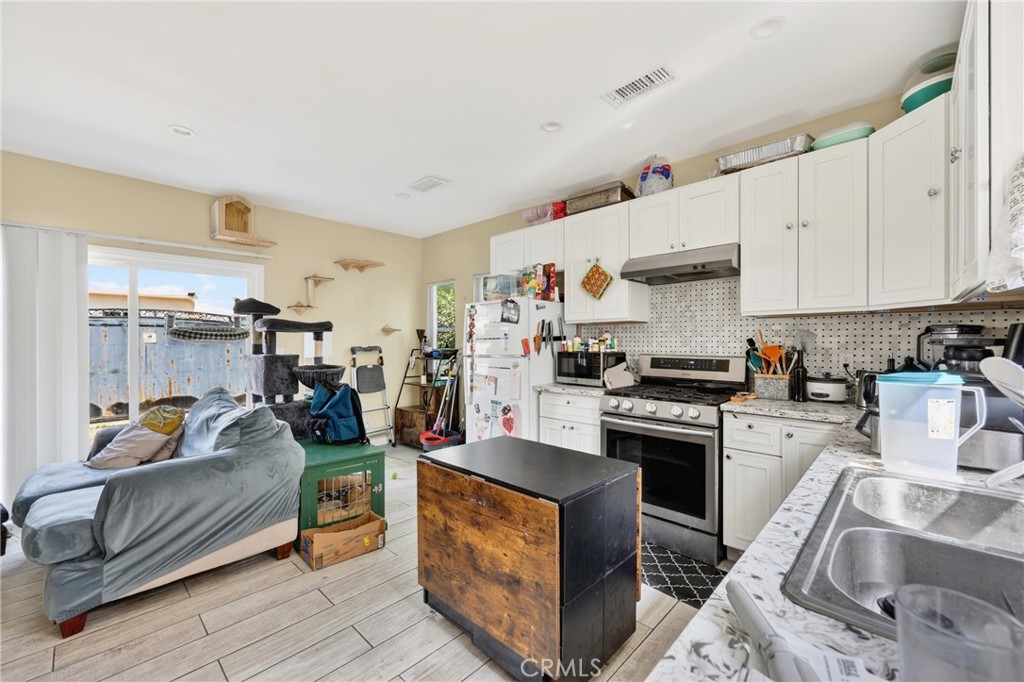
Kitchen with white cabinets, stainless steel range, and dark-topped island opening onto a living area.
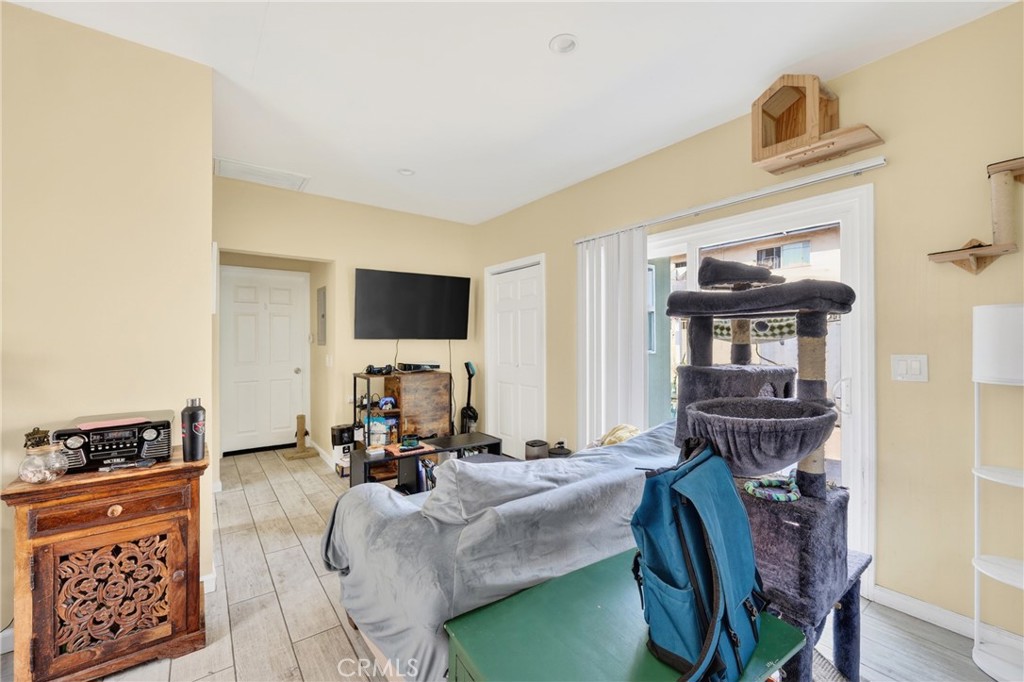
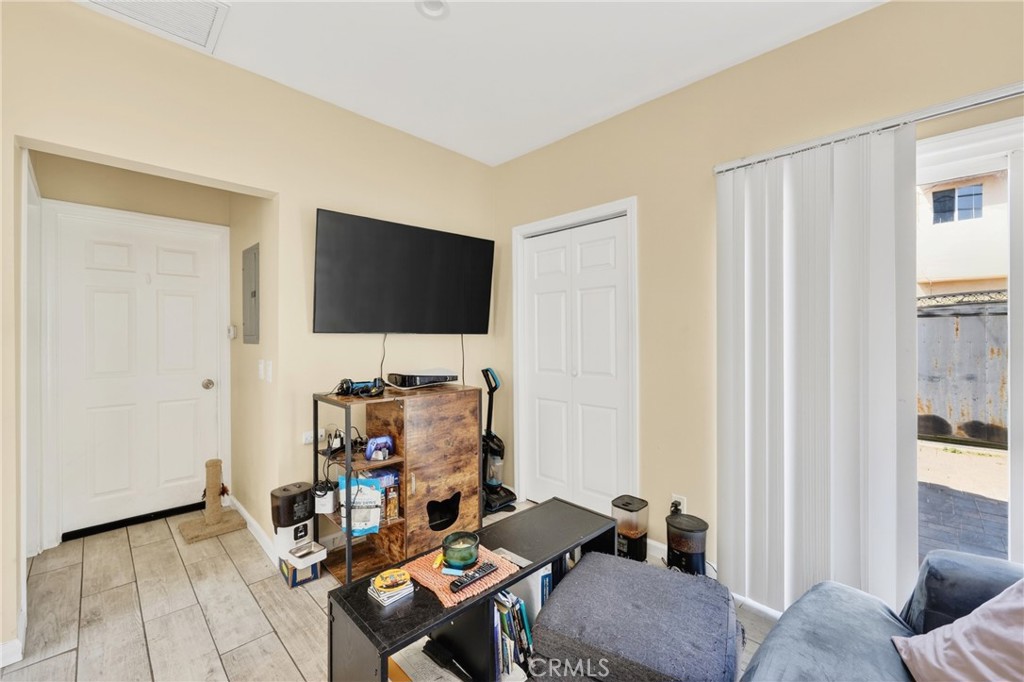
Furnished room with a wall-mounted TV and a large cat tree beside sliding glass doors.
Living room with gray sectional sofa, tiled floor, wall-mounted TV, and sliding glass door.
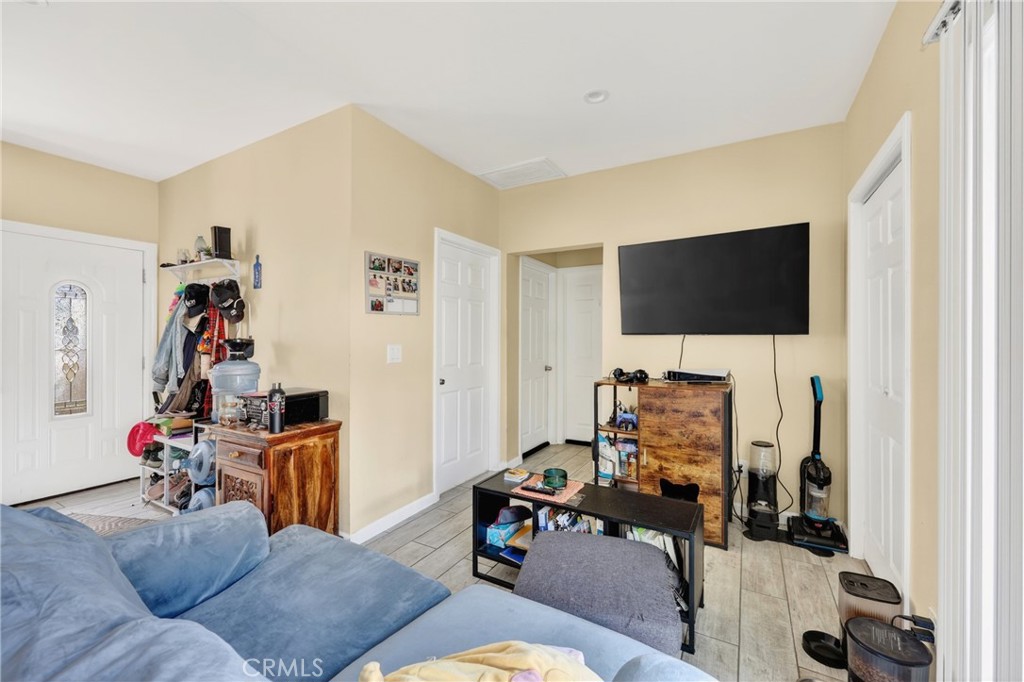
Living room with a blue sectional sofa, wall-mounted TV, and tiled floor.
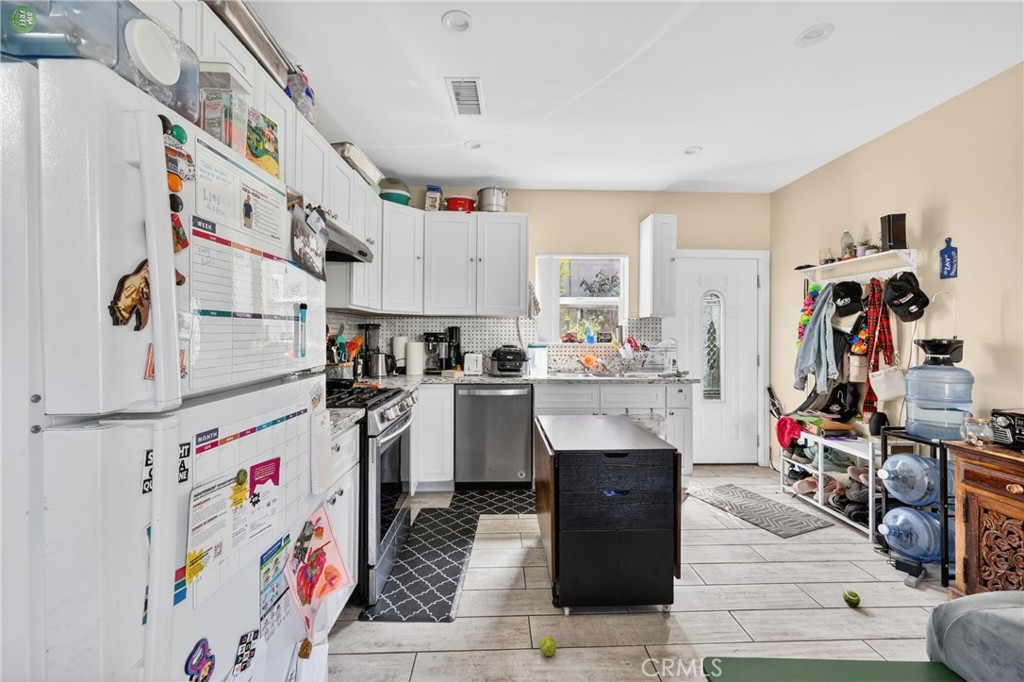
Kitchen with white cabinets, a black island, and a refrigerator covered in notes and magnets.
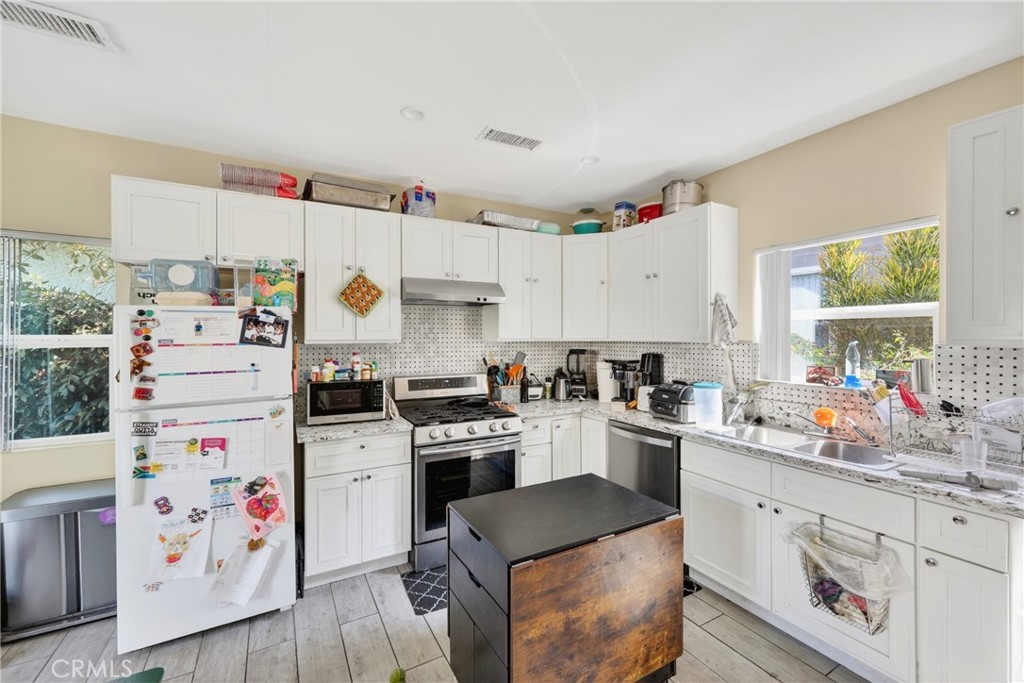
Kitchen with white cabinets, stainless appliances, and a dark-topped wood island.
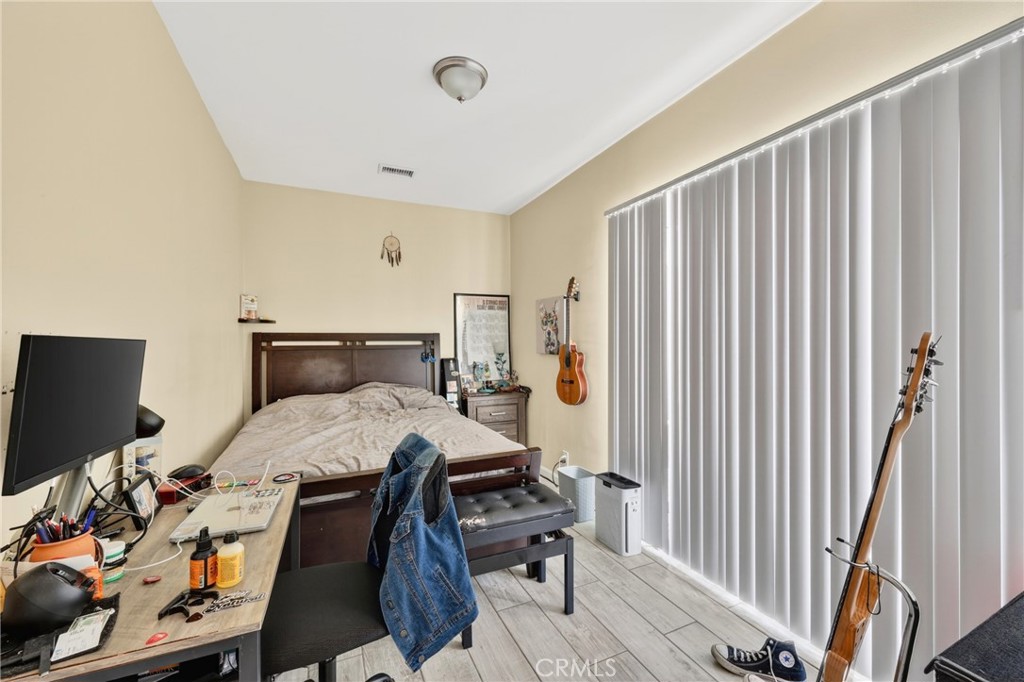
Bedroom with a dark wood bed, desk, guitars, and tall vertical blinds.
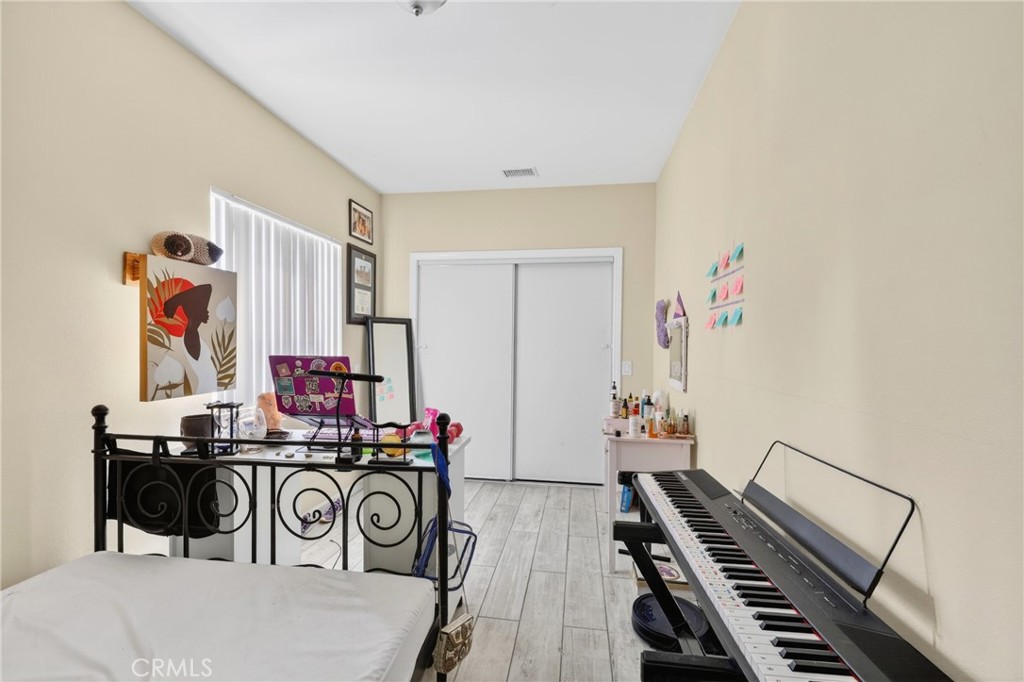
Bedroom with a digital piano, art-supply desk, and sliding closet doors.
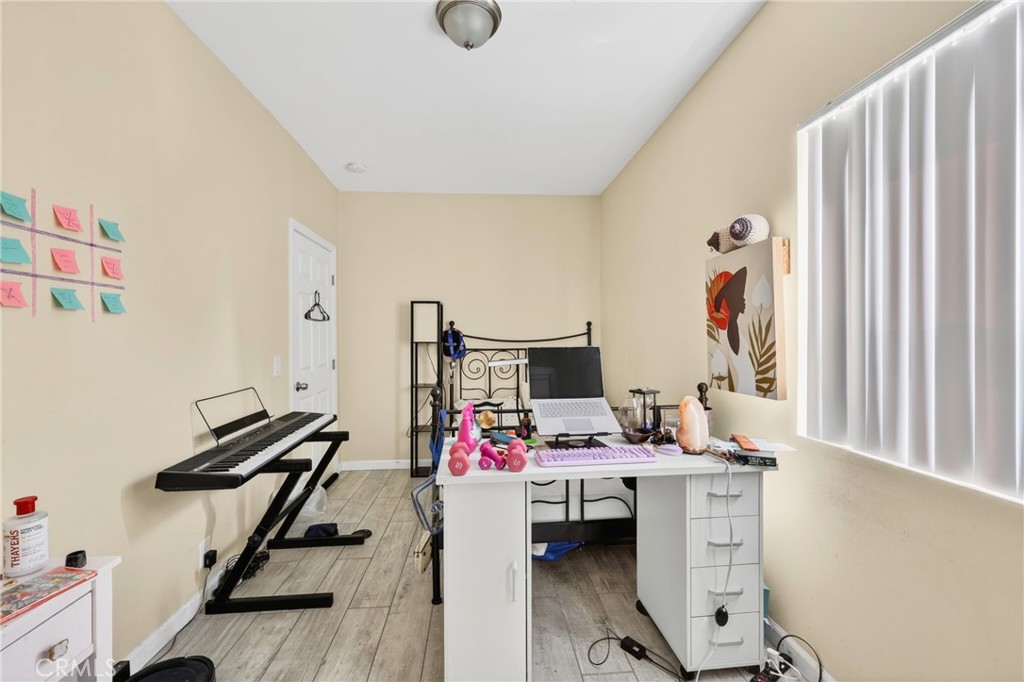
Home office with a white computer desk, electronic keyboard, and pink exercise weights.
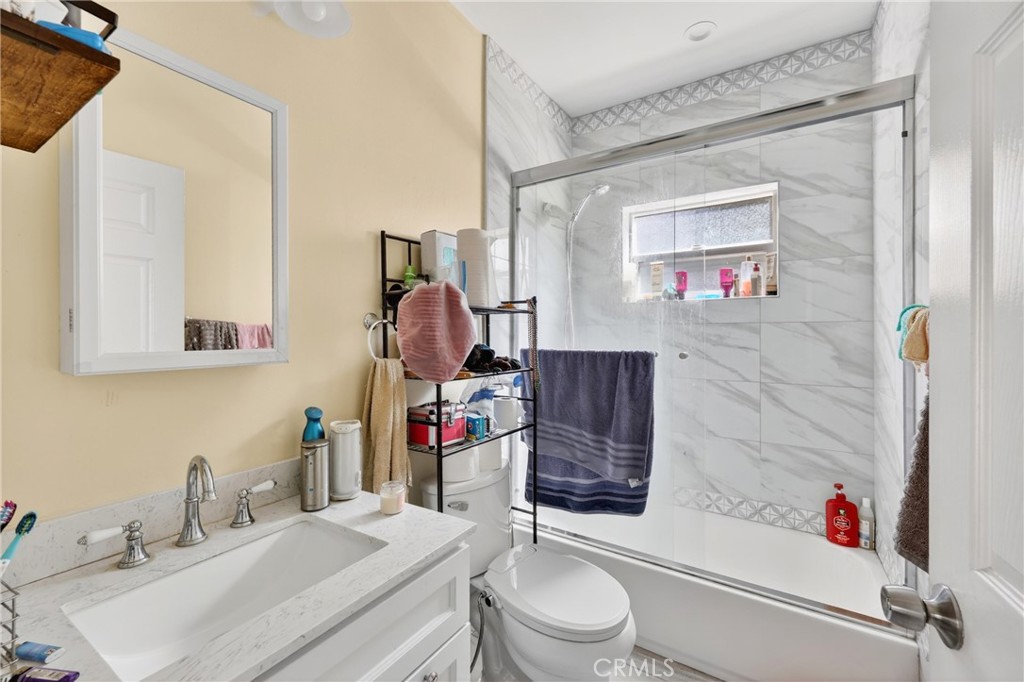
Bathroom with a white vanity and glass-enclosed tub featuring marble-look tile.
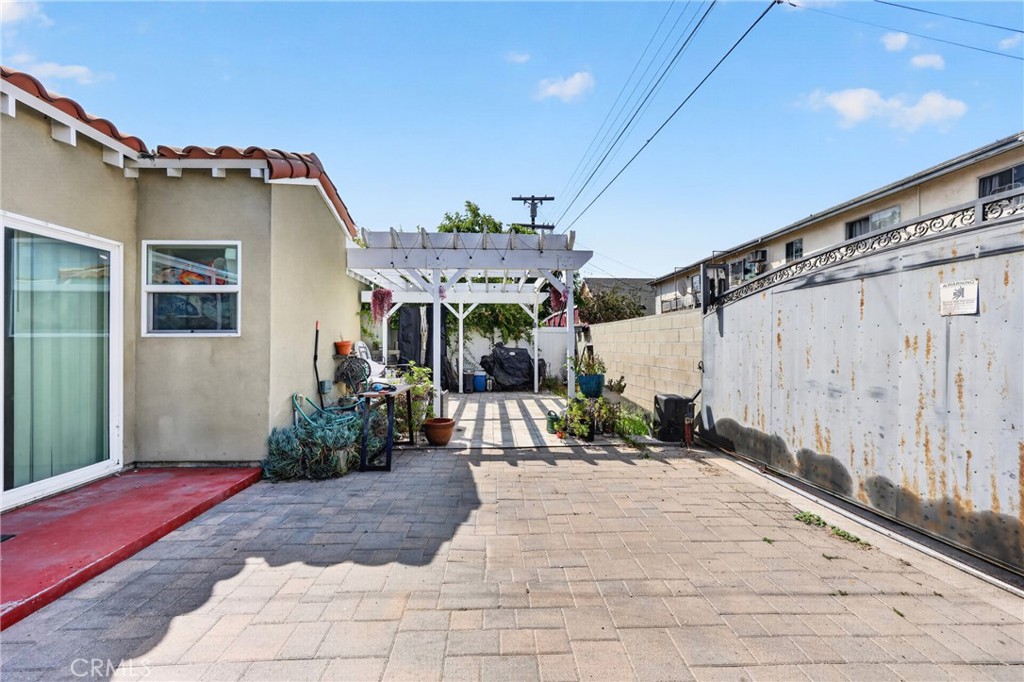
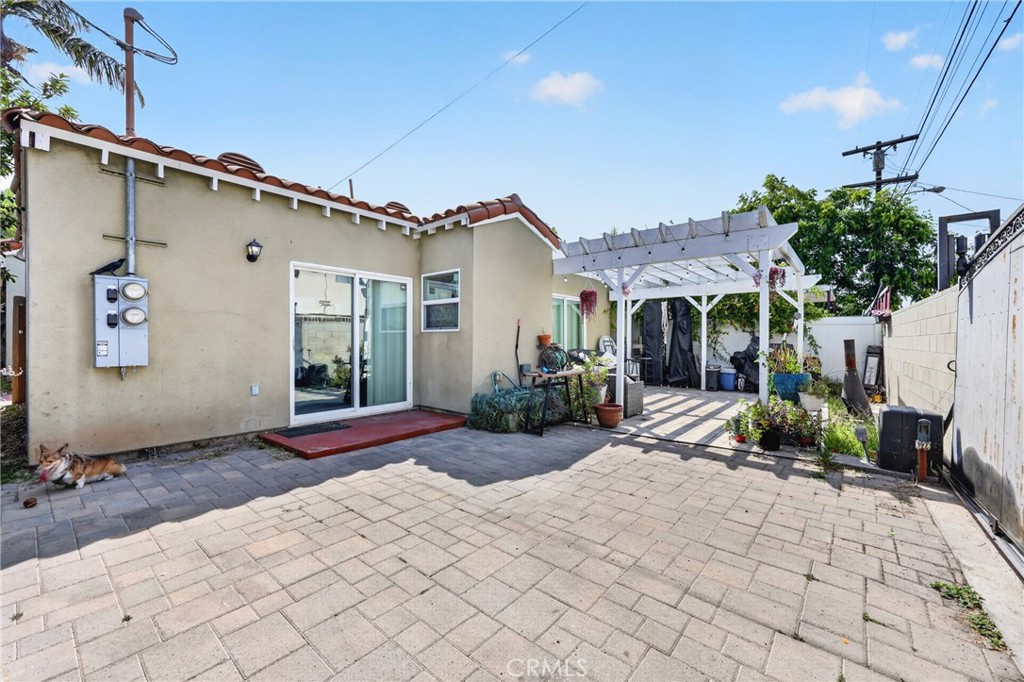
Paved backyard patio with a white pergola, potted plants, and a large metal gate.
Rear patio with broad paver courtyard, sliding glass door, and white pergola over potted plants.
Stucco home with red tile roofs, an arched entry, and a landscaped yard with cacti.
Aerial view of the marked home, with Irving Steam Magnet School and Griffith Park labeled.
Los Angeles neighborhood aerial with the listed home marked and Dodger Stadium labeled in distance.
Aerial view of the property and surrounding Los Angeles neighborhood, with a red location pin and hillside in the distance.
Aerial neighborhood view with 2852 W Avenue 34 marked by a red pin near a freeway.
Aerial view of a marked Eagle Rock home, with boulevard and park labels.
Aerial view of 2852 W Avenue 34, marked among neighborhood homes near Occidental College.
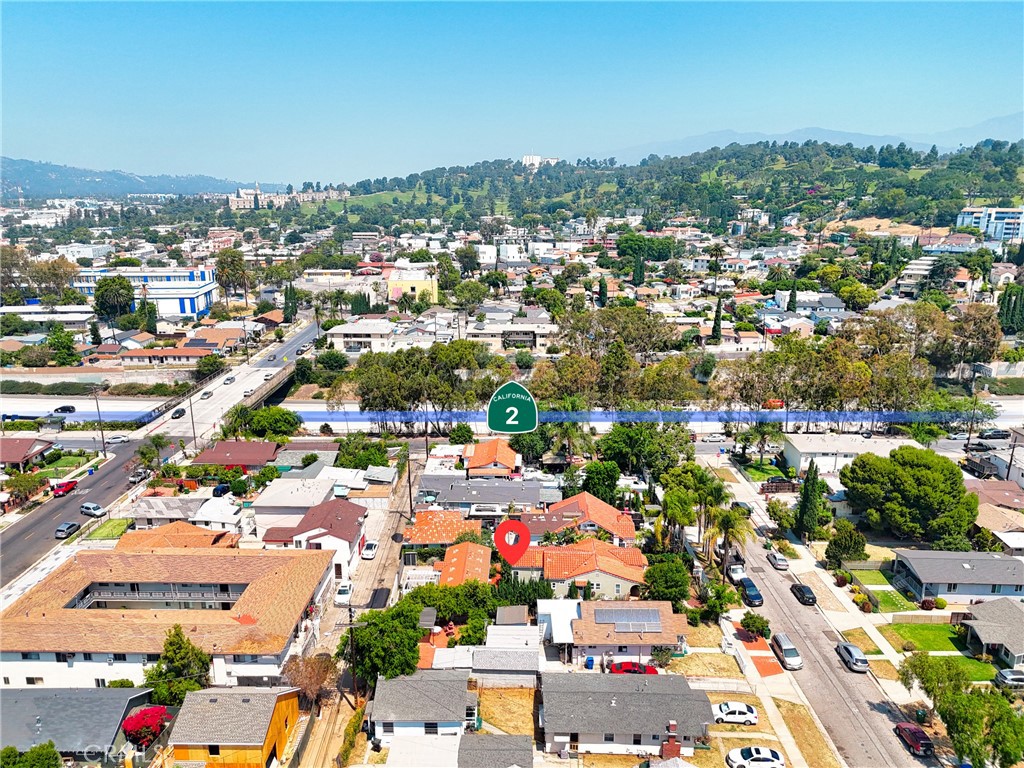
Aerial view of a residential neighborhood, with the home marked by a red pin near State Route 2.
SEE ALL PHOTOS
Single-story stucco home with a red tile roof, driveway, and large cactus in the front garden.
Spanish-style home behind a black metal gate, with a red tile roof and tall cacti.
Stucco home with a terracotta tile roof, arched porch, red front door, and lush garden.
Aerial view of the home and lot, outlined in red, with terracotta tile roofs and neighboring houses.
Spanish-style house entrance with an arched porch, red tile roof, and lush succulent landscaping.
Covered front entry with a carved wooden door and a cushioned wooden bench.
Living room with a gray sectional, fireplace, wall-mounted television, and large curtained windows.
Living room with a gray sectional, fireplace, wall-mounted television, and children’s play area by the windows.
Living room with a gray sectional, open shelving, and an adjoining dining area.
Living room with a gray sectional and a large television above a tiled fireplace.
Dining room with a wooden table, ceiling fan, and shelves packed with records and music memorabilia.
Furnished dining room with a wooden table, patterned rug, and shelves of books and records.
Galley kitchen with dark wood cabinets, granite counters, tiled floors, and a photo-covered refrigerator.
Kitchen with dark wood cabinets, mosaic tile backsplash, and a double-basin sink beneath two windows.
Kitchen with a stainless steel gas range, dark wood cabinets, and mosaic tile backsplash.
Kitchen with dark wood cabinets, mosaic backsplash, stainless-steel appliances, and adjoining dining area.
Kitchen with dark wood cabinets, tiled backsplash, and a butcher-block cart beside the dining area.
Kitchen with dark wood cabinets and granite counters, opening through an arch to a pantry nook.
Bathroom with a white vanity and a tiled glass shower with chrome fixtures and beige towels.
Laundry room with stacked washer and dryer, crowded storage shelves, and a moving box.
Hallway with gray wood-look flooring, beige walls, and a ceiling vent.
Child’s bedroom with a toddler bed, book-filled shelves, colorful rug, and large desk.
Child’s bedroom with a white crib, flower-decorated closet doors, and a rack of colorful clothes.
Home office with a desk, clothing racks, and shelving along the walls.
Bedroom with a black metal bed, white bedding, and a bright window beside a plant and chair.
Furnished bedroom with a large light-colored bed, sliding closet doors, and a window-side seating area.
Bedroom with a large bed, black metal headboard, and light wood-look flooring.
Bathroom vanity with a dark marble-pattern counter, white sink, and two windows.
Bathroom bathtub with sliding glass doors and marble-look tile surround.
Bathroom with a corner vanity, black countertop, oval sink, and two windows.
Single-story stucco house with a red tile roof, concrete driveway, and mature trees.
House side entrance with a white door, red walkway, flowering shrubs, and tall evergreens.
House entrance with a white door beside a red walkway bordered by dense flowering shrubs.
White decorative glass-paneled front door beside a berry-covered shrub.
Kitchen with white cabinets, stainless steel range, and dark-topped island opening onto a living area.
Furnished room with a wall-mounted TV and a large cat tree beside sliding glass doors.
Living room with gray sectional sofa, tiled floor, wall-mounted TV, and sliding glass door.
Living room with a blue sectional sofa, wall-mounted TV, and tiled floor.
Kitchen with white cabinets, a black island, and a refrigerator covered in notes and magnets.
Kitchen with white cabinets, stainless appliances, and a dark-topped wood island.
Bedroom with a dark wood bed, desk, guitars, and tall vertical blinds.
Bedroom with a digital piano, art-supply desk, and sliding closet doors.
Home office with a white computer desk, electronic keyboard, and pink exercise weights.
Bathroom with a white vanity and glass-enclosed tub featuring marble-look tile.
Paved backyard patio with a white pergola, potted plants, and a large metal gate.
Rear patio with broad paver courtyard, sliding glass door, and white pergola over potted plants.
Stucco home with red tile roofs, an arched entry, and a landscaped yard with cacti.
Aerial view of the marked home, with Irving Steam Magnet School and Griffith Park labeled.
Los Angeles neighborhood aerial with the listed home marked and Dodger Stadium labeled in distance.
Aerial view of the property and surrounding Los Angeles neighborhood, with a red location pin and hillside in the distance.
Aerial neighborhood view with 2852 W Avenue 34 marked by a red pin near a freeway.
Aerial view of a marked Eagle Rock home, with boulevard and park labels.
Aerial view of 2852 W Avenue 34, marked among neighborhood homes near Occidental College.
Aerial view of a residential neighborhood, with the home marked by a red pin near State Route 2.
Listed by Wasilik Klimenko CA DRE# 01094365 with The Real Estate Store Inc. [email protected]
Pending

2852 W Avenue 34

2852 W Avenue 34, Los Angeles, CA 90065

$995,000
Beautiful Remodeled Spanish style Home 2 Bedrooms, 2 Baths in the front with 2 bedrooms, 1 bath ADU in Back!

The stunning main residence features 2 spacious bedrooms, 2 pristine bathrooms, a formal dining room perfect for entertaining, and a private breakfast nook to enjoy your morning coffee. Tucked away in the rear is a brand-new 2-bedroom, 1-bathroom Accessory Dwelling Unit (ADU) offering total privacy. With its own separate address, as well as dedicated gas and electric meters, this detached unit is perfect for multi-generational living or as a savvy rental to offset your mortgage. Both homes have been taken down to the studs and meticulously remodeled, boasting brand-new central air and heating for year-round comfort. Live in one, rent the other, and enjoy a turnkey lifestyle with maximum flexibility

Studio

5,799 Sq.Ft. LIVING AREA

5,801 Sq.Ft. lot

Wasilik Klimenko

Wasilik Klimenko

Features & Amenities

Interior

  • total bedrooms0
  • Laundry room Electric Dryer Hookup, Gas Dryer Hookup
  • Fireplace None
  • other interior Features All Bedrooms Down

Area & Lot

  • Status Pending
  • Living Area5,799 Sq.Ft.
  • Total Area5,799 Sq.Ft.
  • Lot Area5,801 Sq.Ft.
  • MLS® IDDW26175580
  • TypeResidential
  • YEAR BUILT1937

Exterior

  • STORIES1
  • water SourcePublic
  • PoolNone
  • lot features2-5 Units/Acre
  • HEAT TYPECentral, Forced Air
  • AIR CONDITIONINGCentral Air
  • sewerPublic Sewer

Financial

  • Sales Price$995,000
Spanish-style home behind a black metal gate, with a red tile roof and tall cacti.

Schedule a Showing

We would love to show you our beautiful property. Please select your preferred date and time below. An agent will be in touch shortly to confirm your appointment.

Schedule a Showing

We would love to show you our beautiful property. Please select your preferred date and time below. An agent will be in touch shortly to confirm your appointment.

Thank you for your interest in 2852 W Avenue 34, Los Angeles, CA 90065. We are reviewing your request and will be in touch shortly!

Mortgage Calculator

Estimate your monthly mortgage payment, including the principal and interest, property taxes, and HOA. Adjust the values to generate a more accurate rate.

All estimates are provided for informational purposes only. Actual amounts may vary.
$0,000 Your Payment 20 15 65
$0,000 Your Payment

Work With Us

From initial consultation to final closing, our team ensures a smooth, strategic journey—powered by local expertise, proactive communication, and consistently proven results.

Follow Us on Instagram