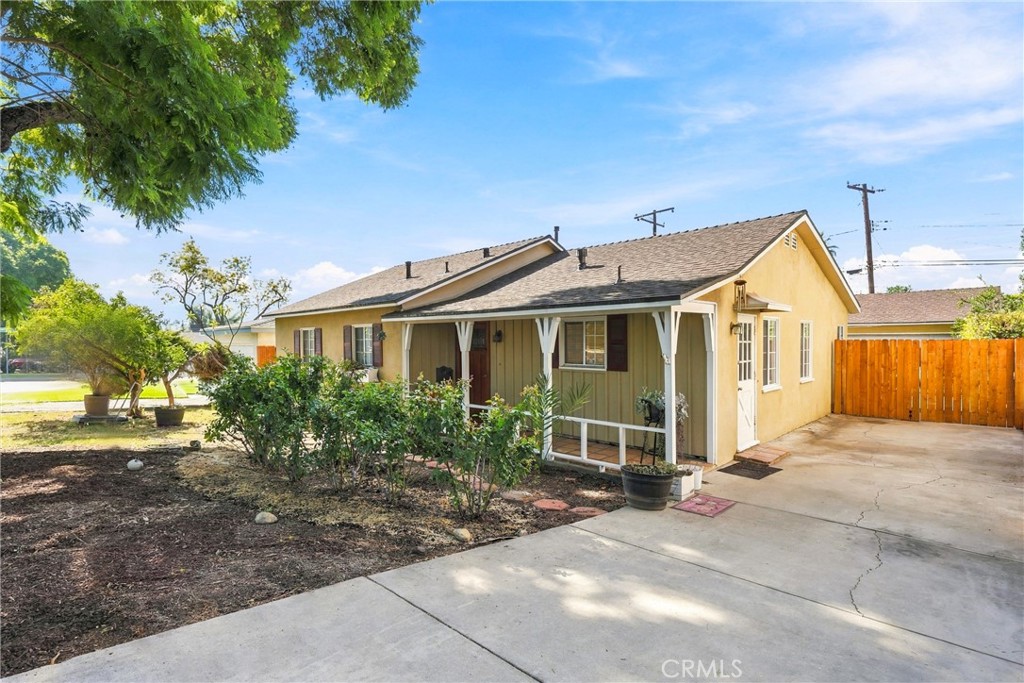
Single-story yellow house with a covered porch, front garden, and concrete driveway.
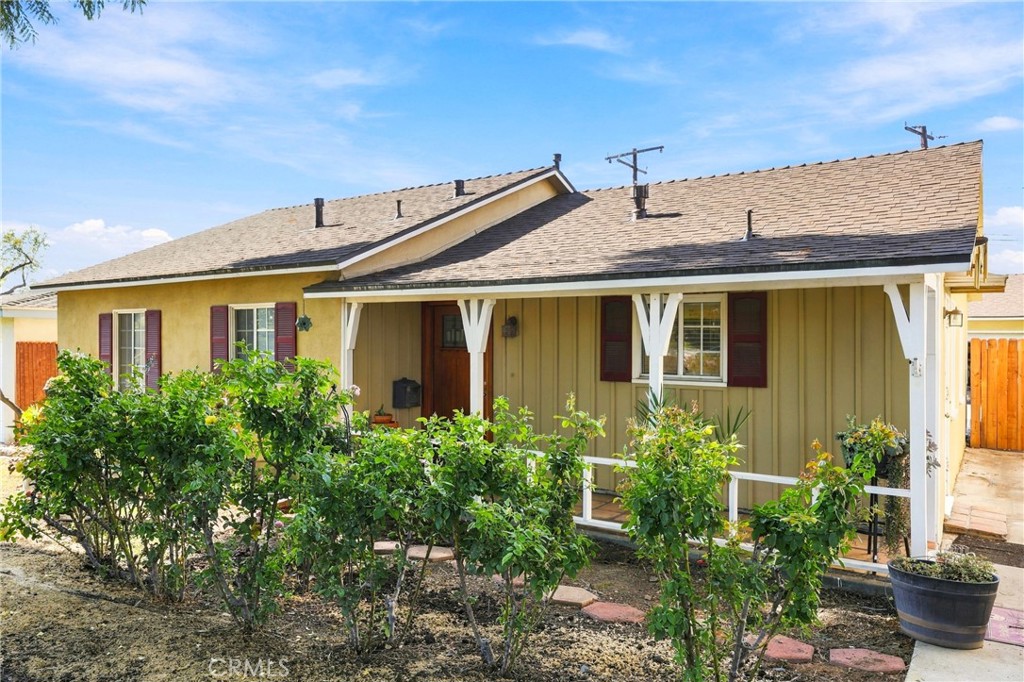
Single-story yellow house with a long covered porch, white supports, and leafy front shrubs.
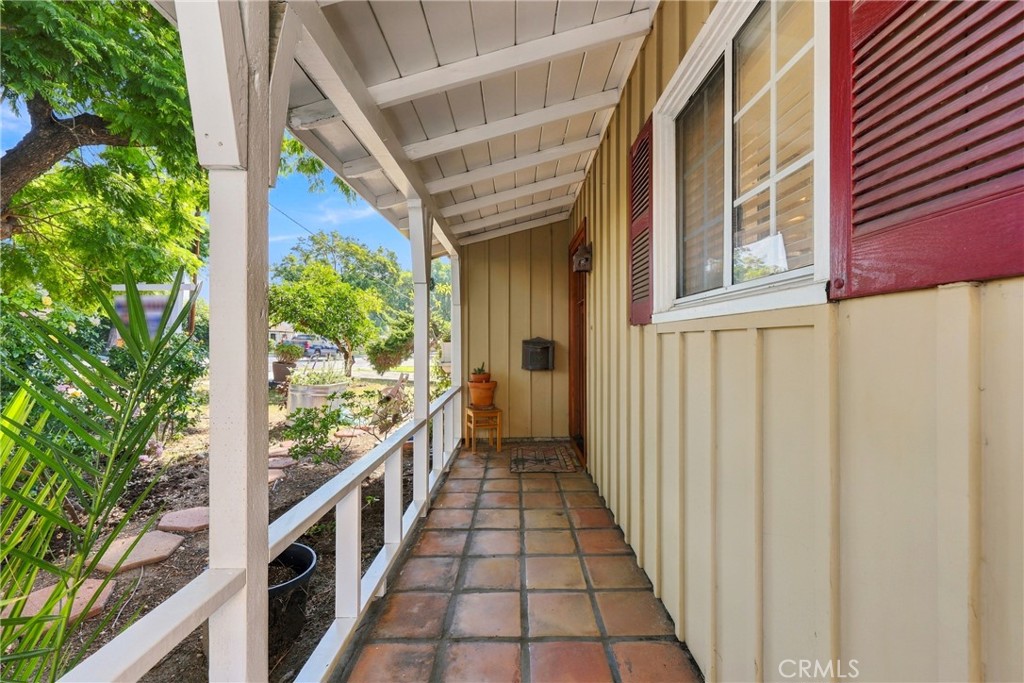
Covered front porch with terracotta tile flooring and red shutters.
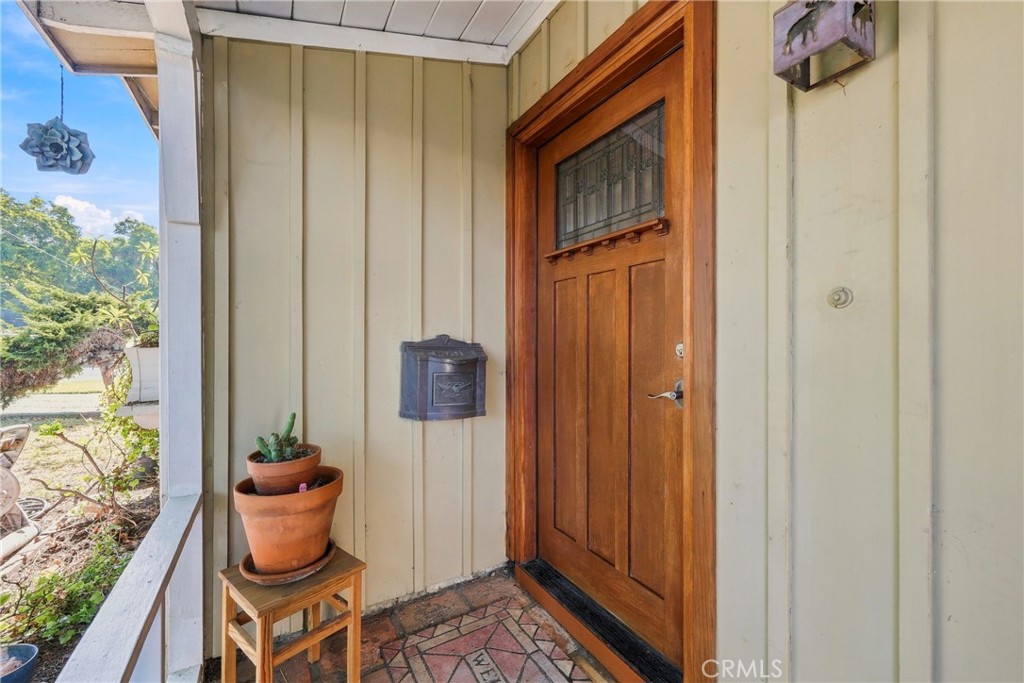
Covered front porch with a wood entry door, stained-glass panel, and potted plants.
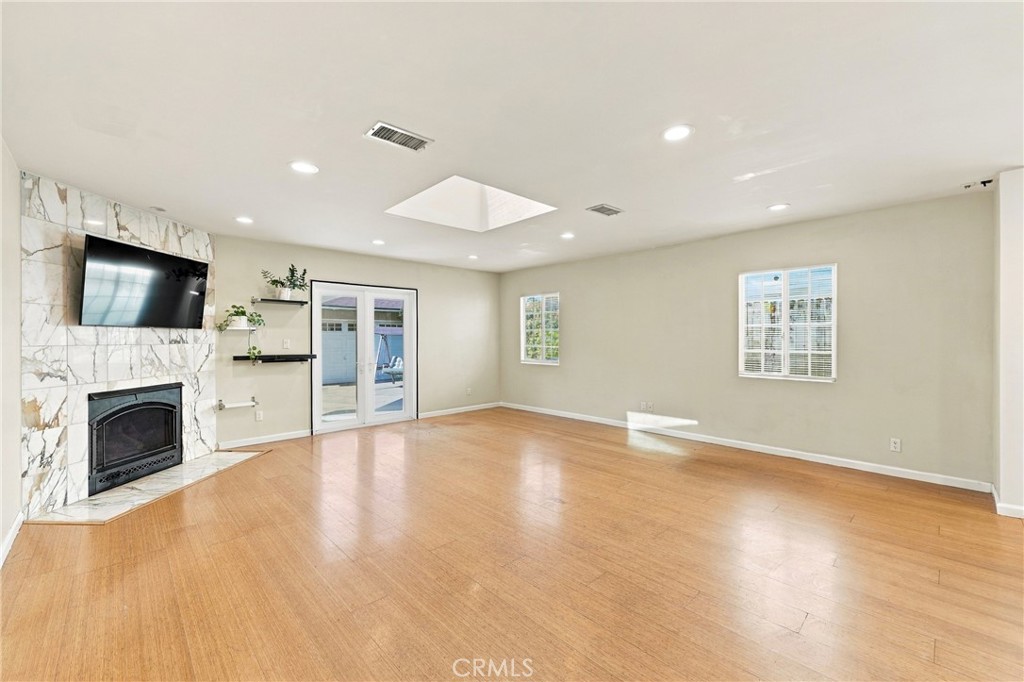
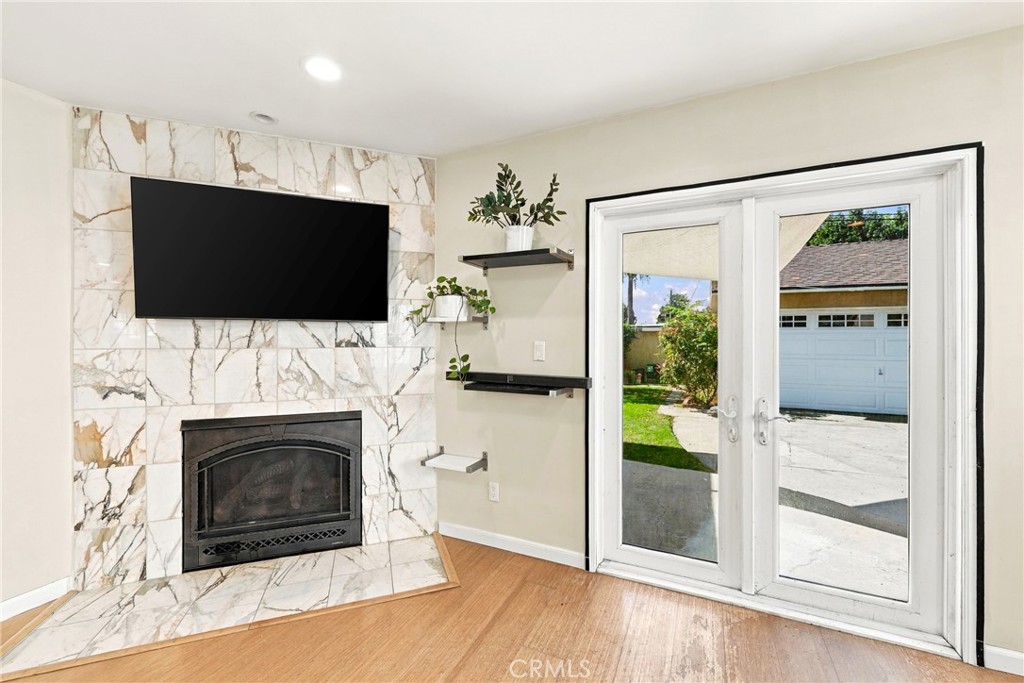
Living room with hardwood floors, a marble fireplace, and sliding glass doors.
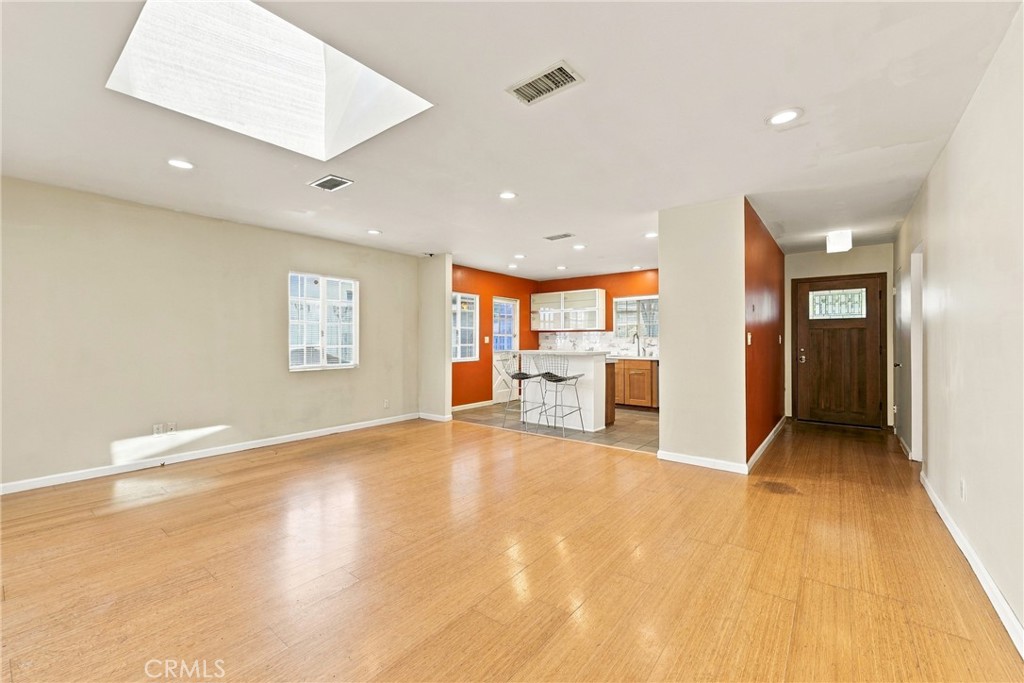
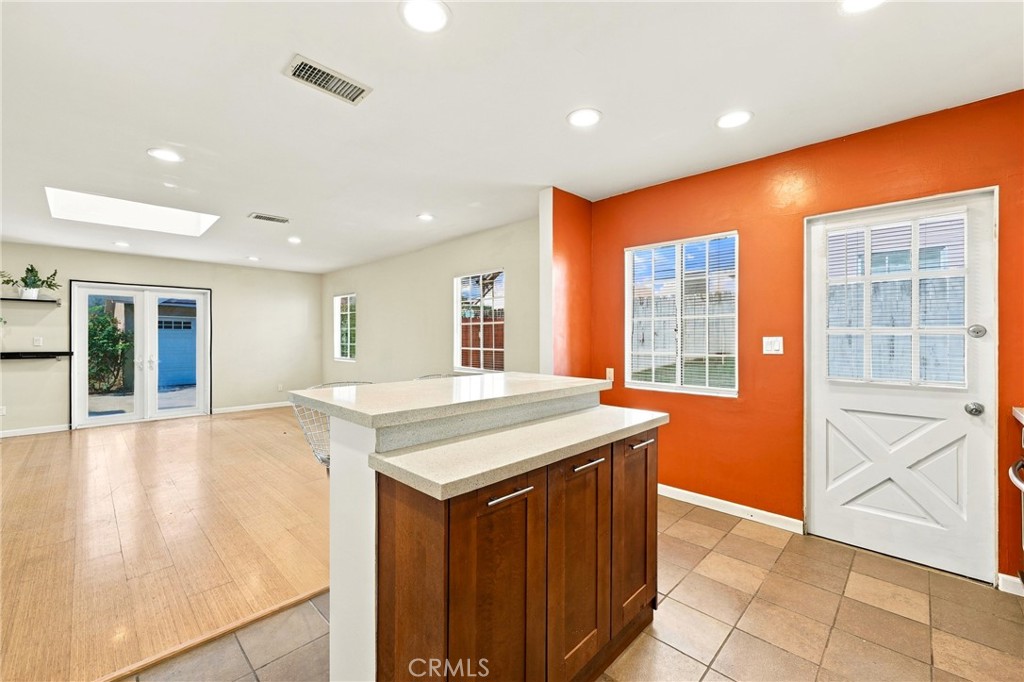
Open living area with hardwood floors, a large skylight, and an orange-accented kitchen.
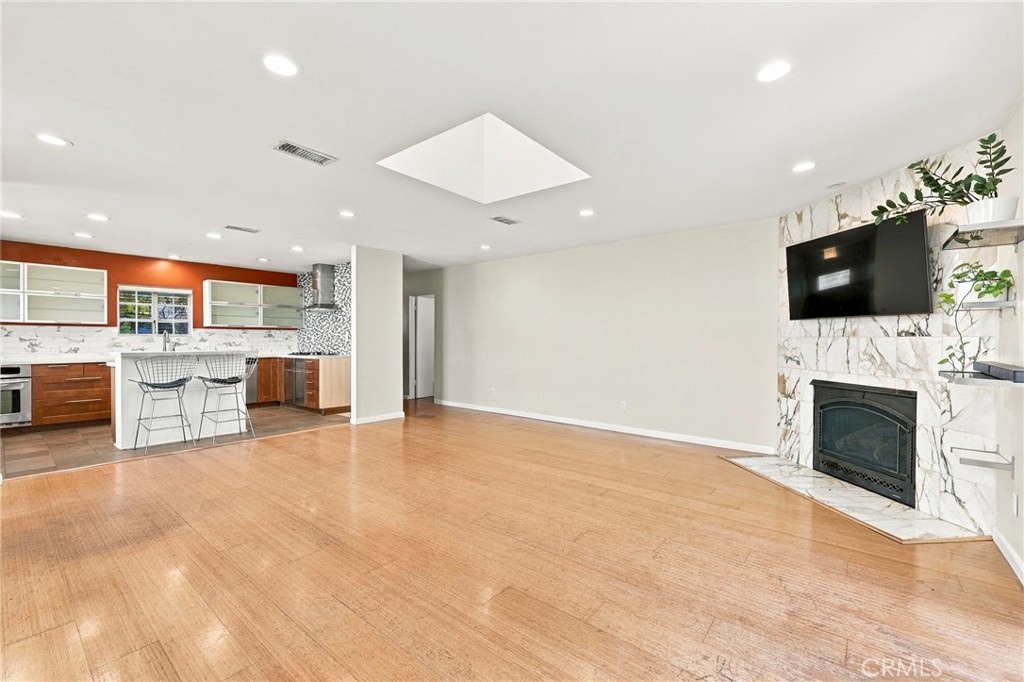
Open living room with wood flooring, a marble fireplace, and adjoining kitchen.
Empty living room with a marble fireplace surround, mounted television, and hardwood floor.
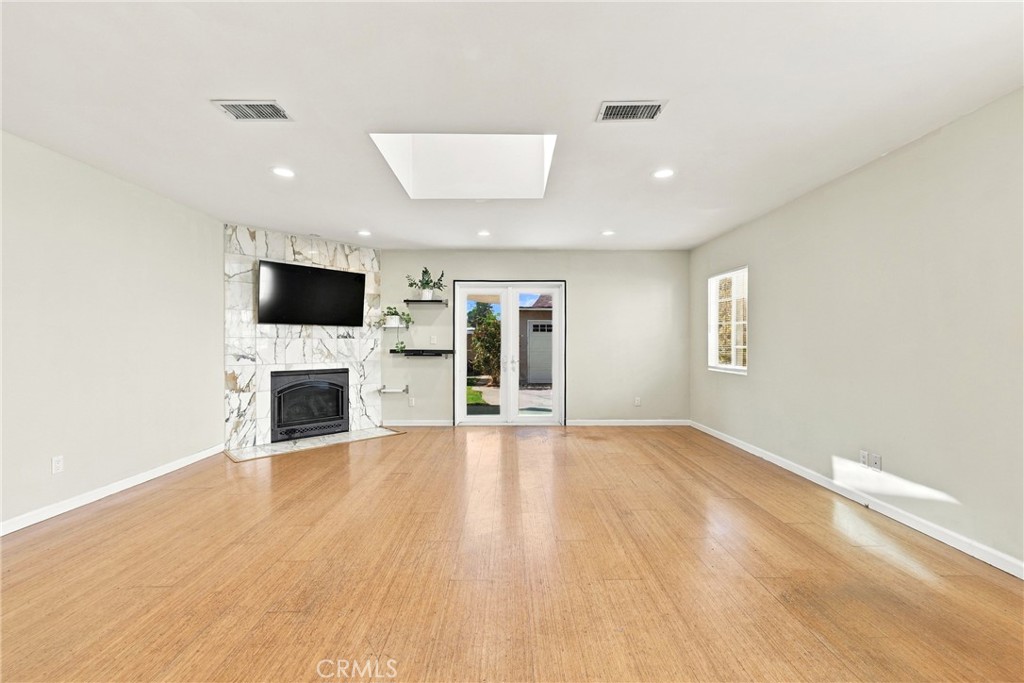
Living room with a marble fireplace wall, mounted TV, and glass doors to the yard.
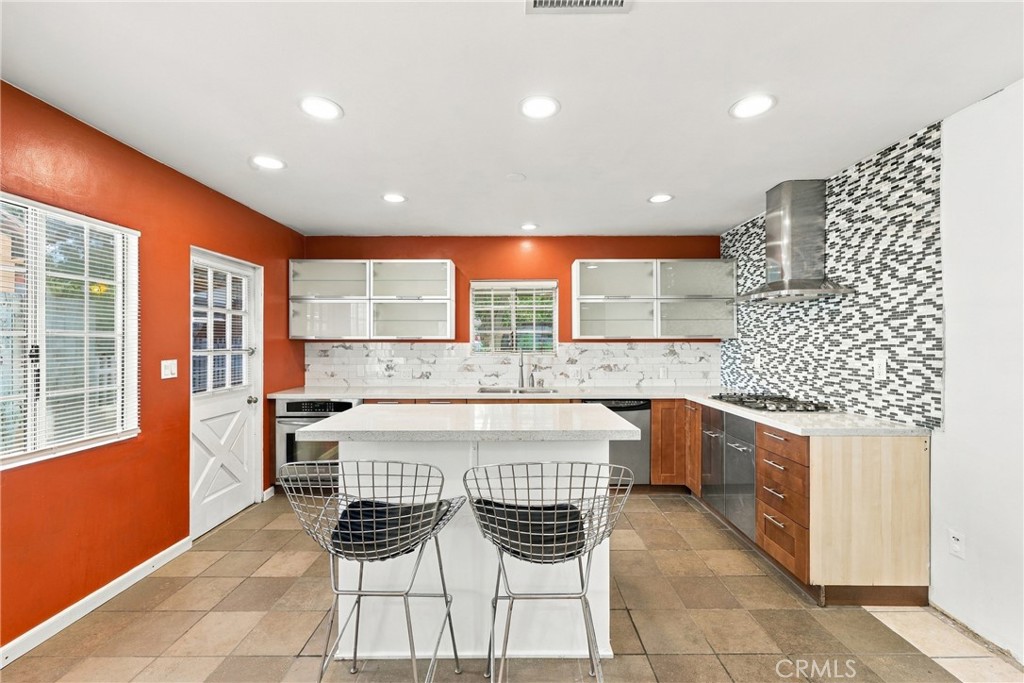
Kitchen with a white island, orange walls, and patterned tile backsplash.
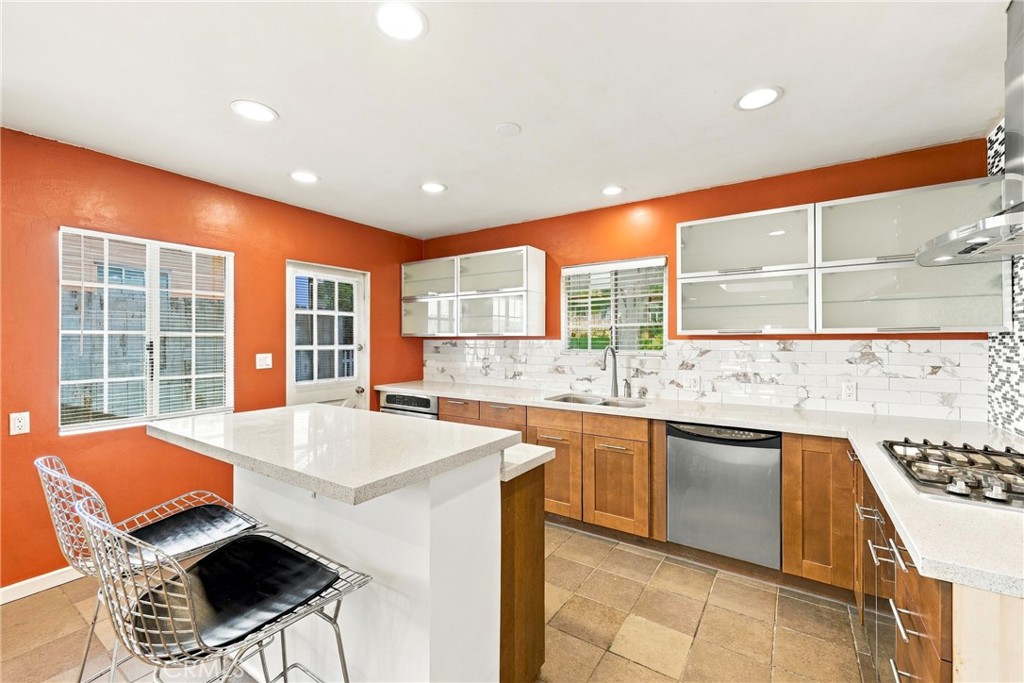
Kitchen with a white island, warm wood cabinets, and a marble-pattern backsplash against orange walls.
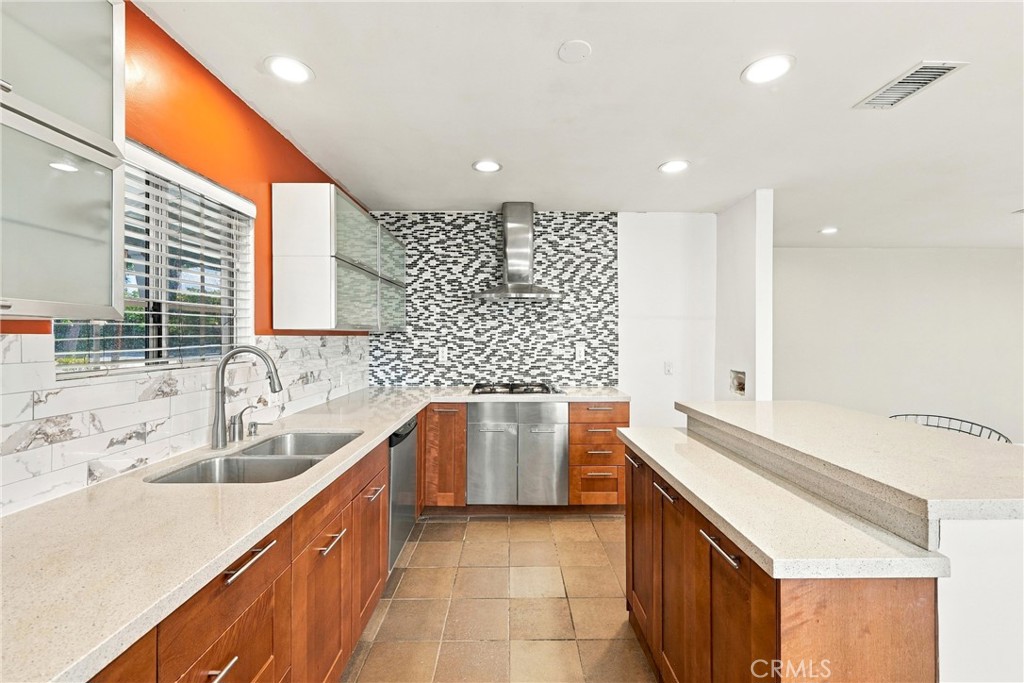
Kitchen with warm wood cabinetry, peninsula counter, mosaic backsplash, and stainless steel appliances.
Kitchen island with dark wood cabinets beside an open living area and orange accent wall.
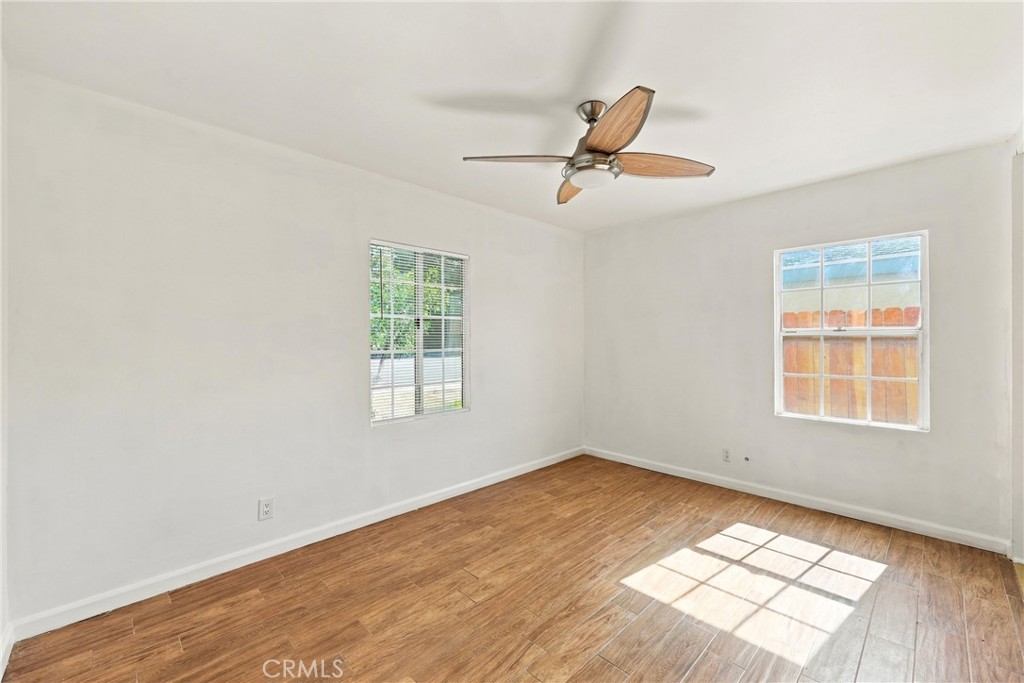
Empty room with wood flooring, two windows, and a ceiling fan.
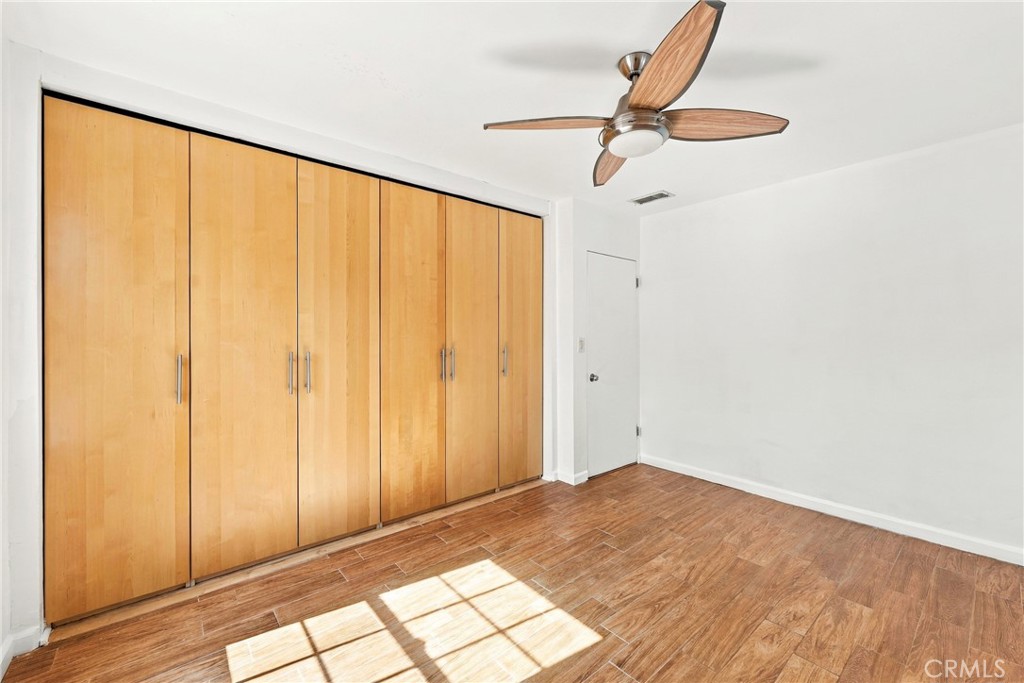
Empty bedroom with floor-to-ceiling wood closets, wood-look flooring, and a ceiling fan.
Vacant bedroom with wall-length wood closets, wood-look flooring, and a ceiling fan.
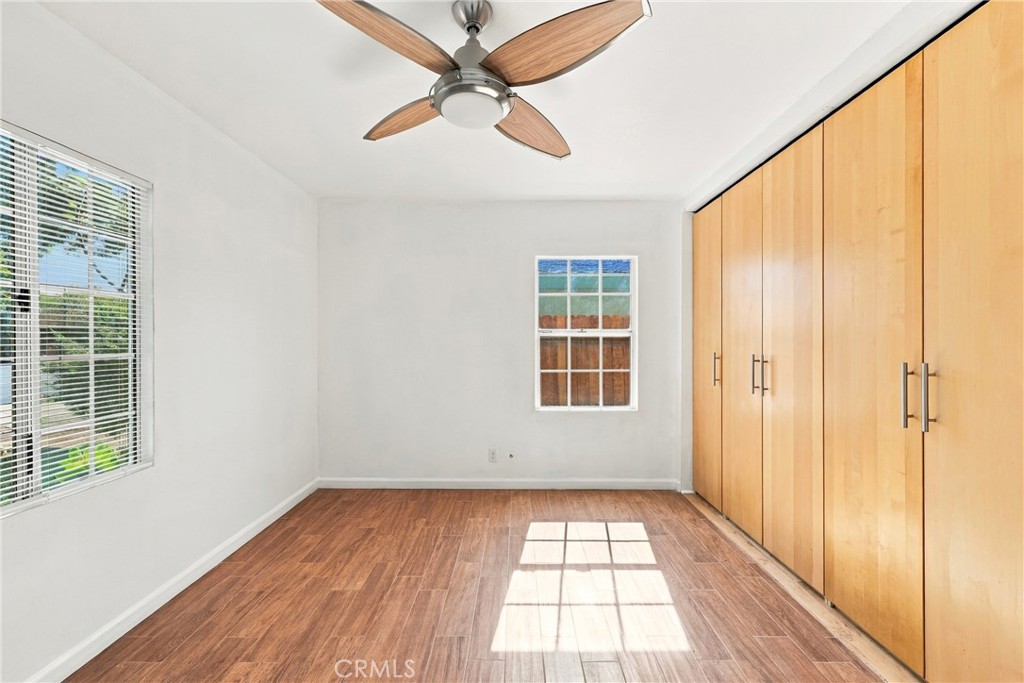
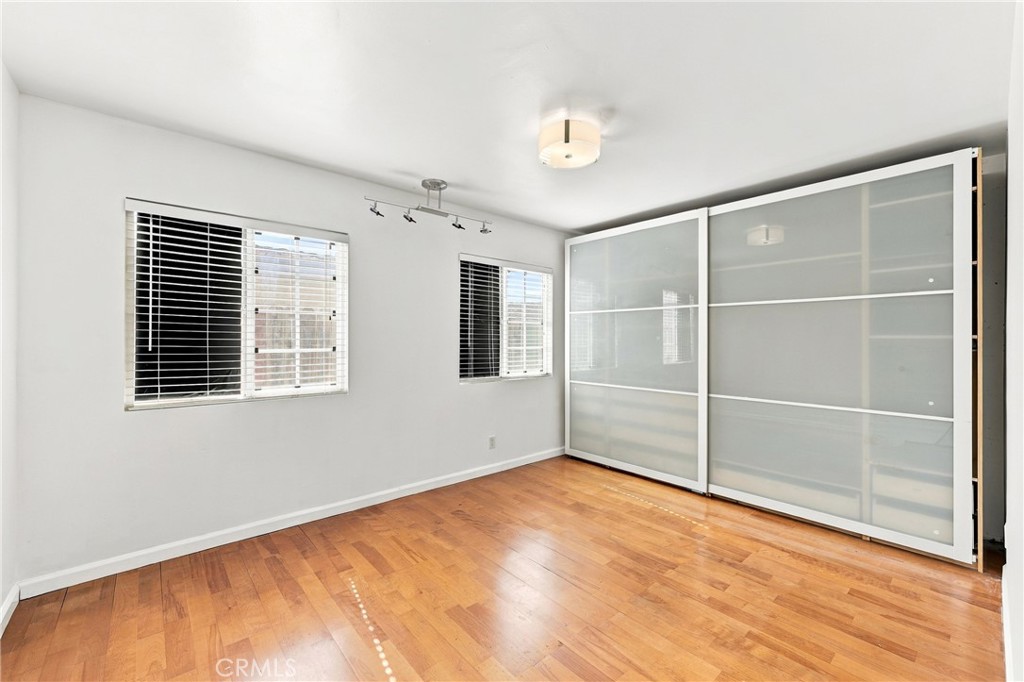
Empty bedroom with wood flooring, two windows, and large sliding closet doors.
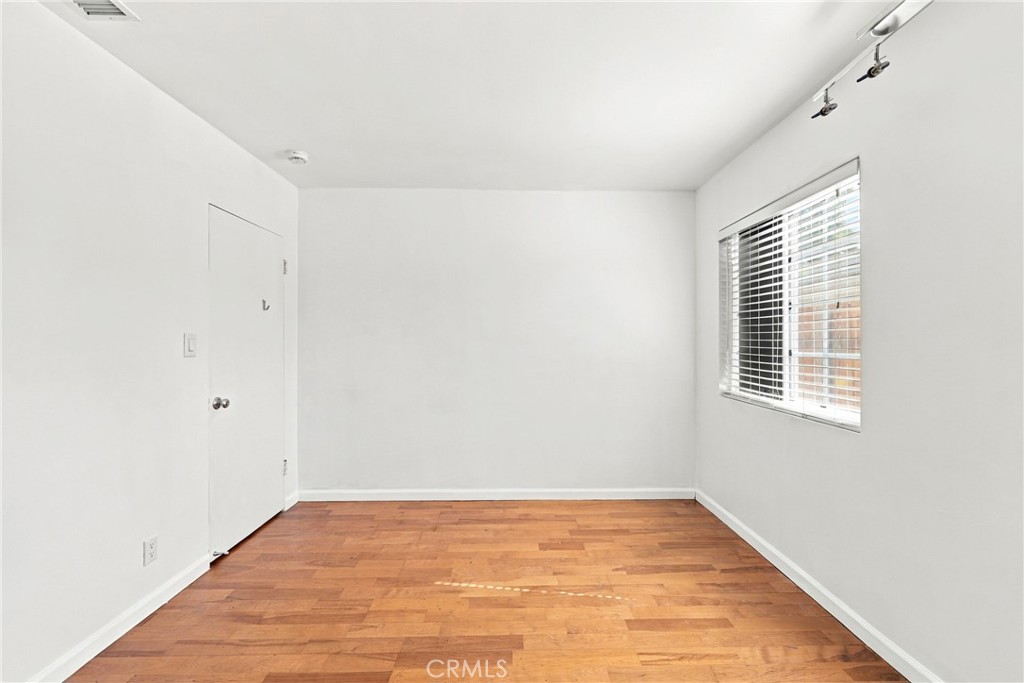
Empty room with warm wood flooring, white walls, and a window with blinds.
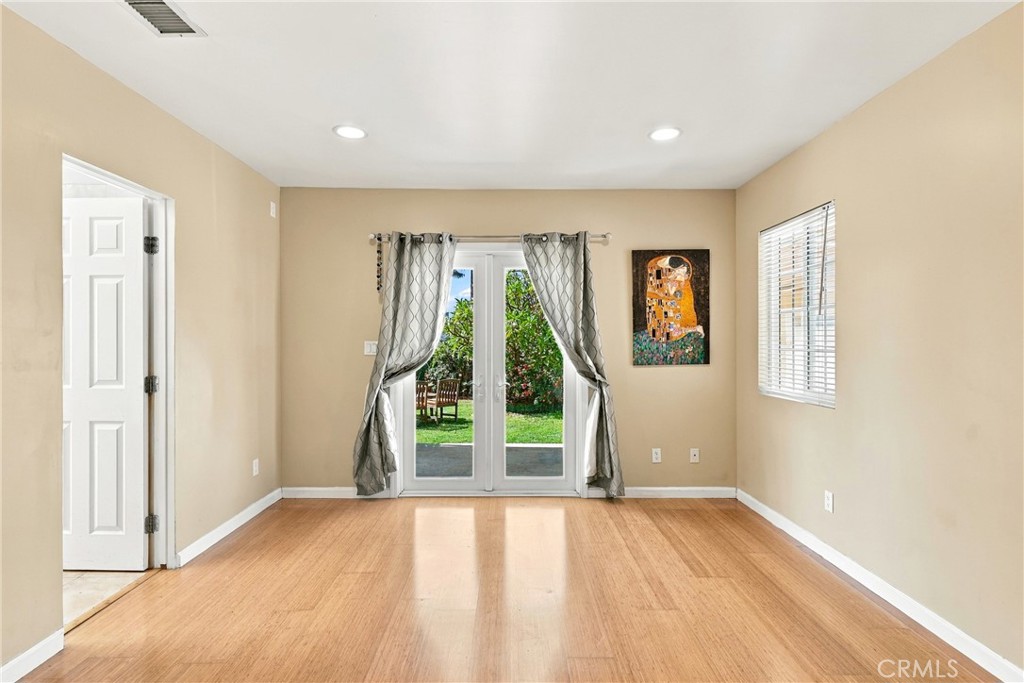
Empty room with wood flooring, gray curtains, and glass doors opening to a garden.
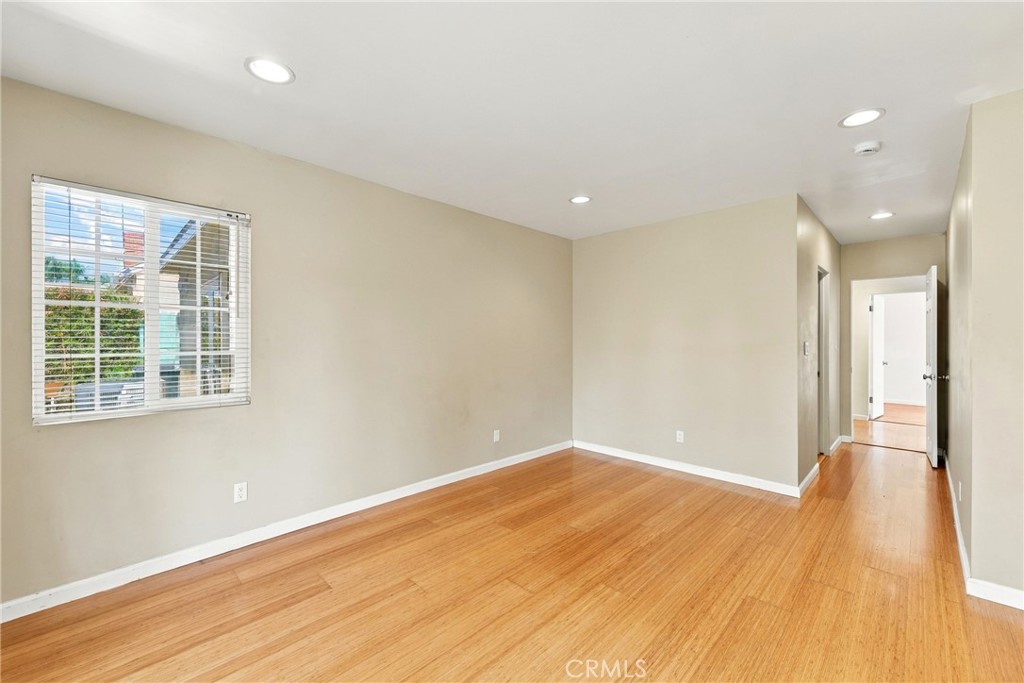
Empty room with hardwood floors, recessed lights, and a window beside a hallway.
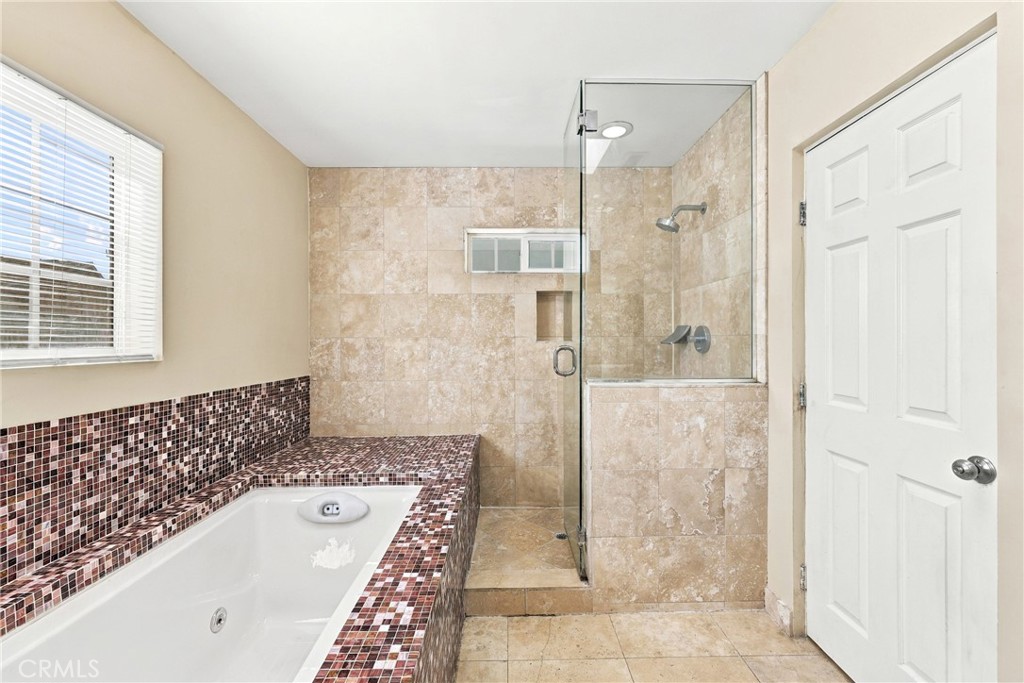
Bathroom with a tiled soaking tub beside a glass-enclosed shower.
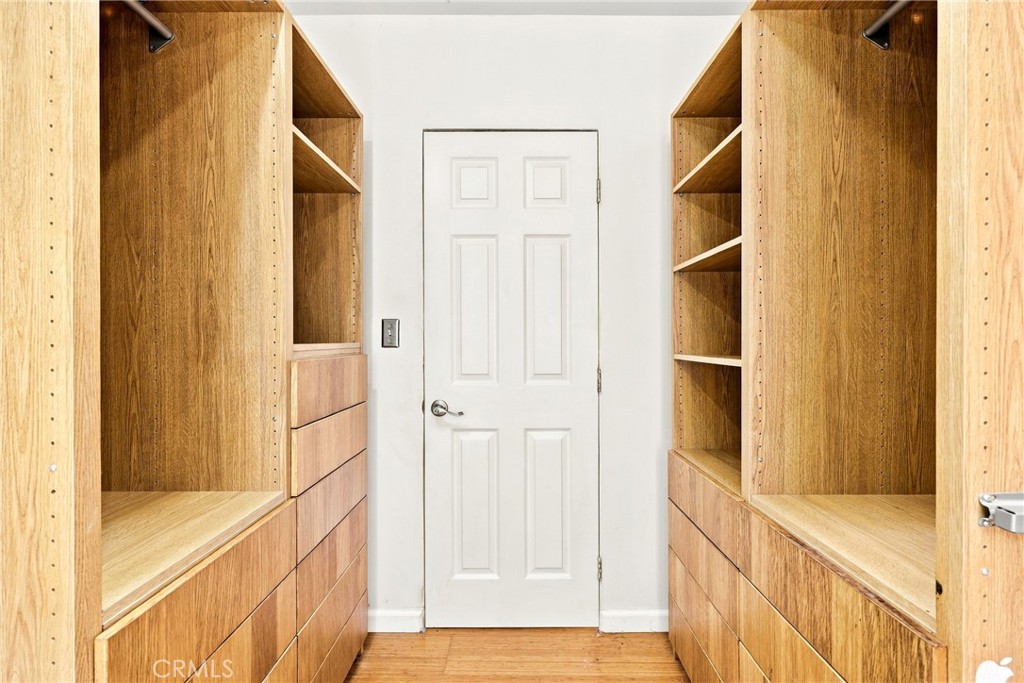
Walk-in closet with built-in oak shelving and drawers on both sides of a white door.
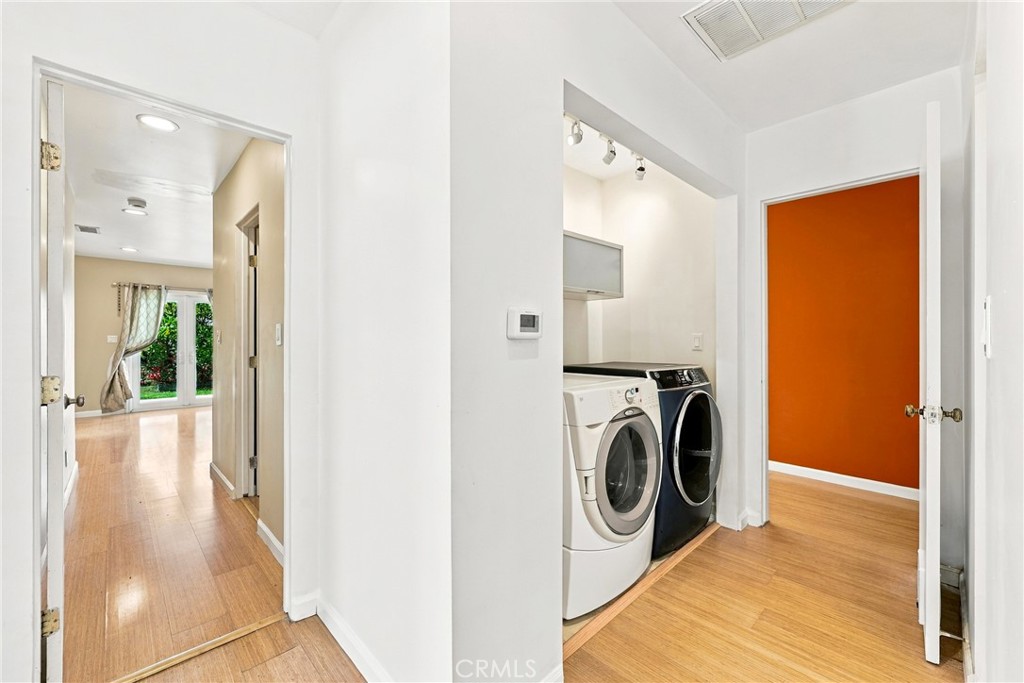
Laundry area with front-loading washer and dryer beside a hallway and orange-walled room.
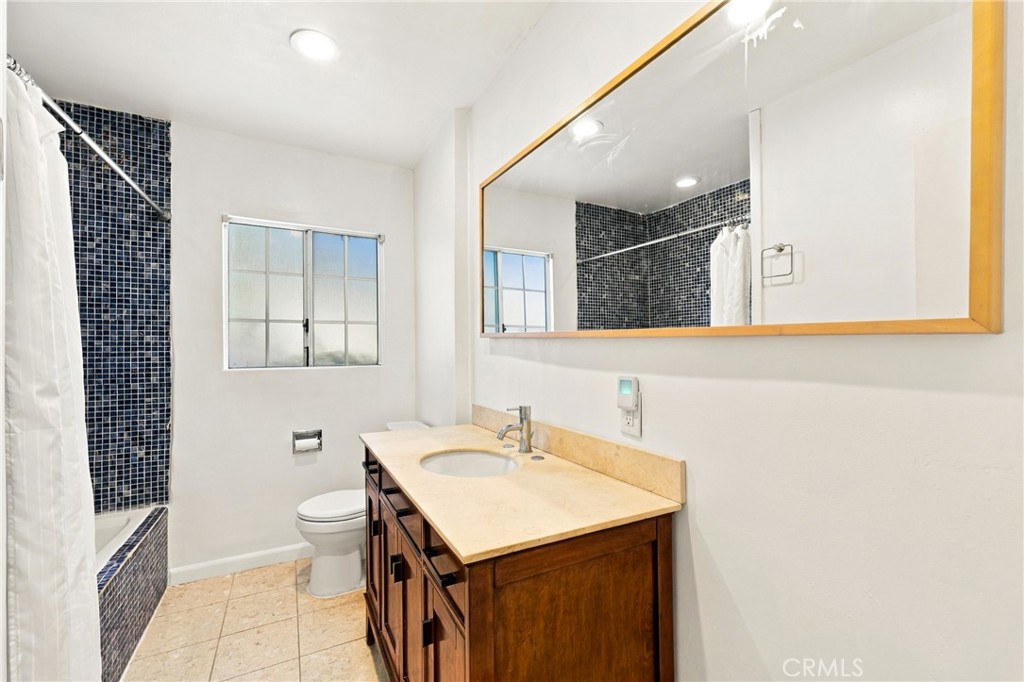
Bathroom with dark blue tiled tub surround, wood vanity, and large framed mirror.
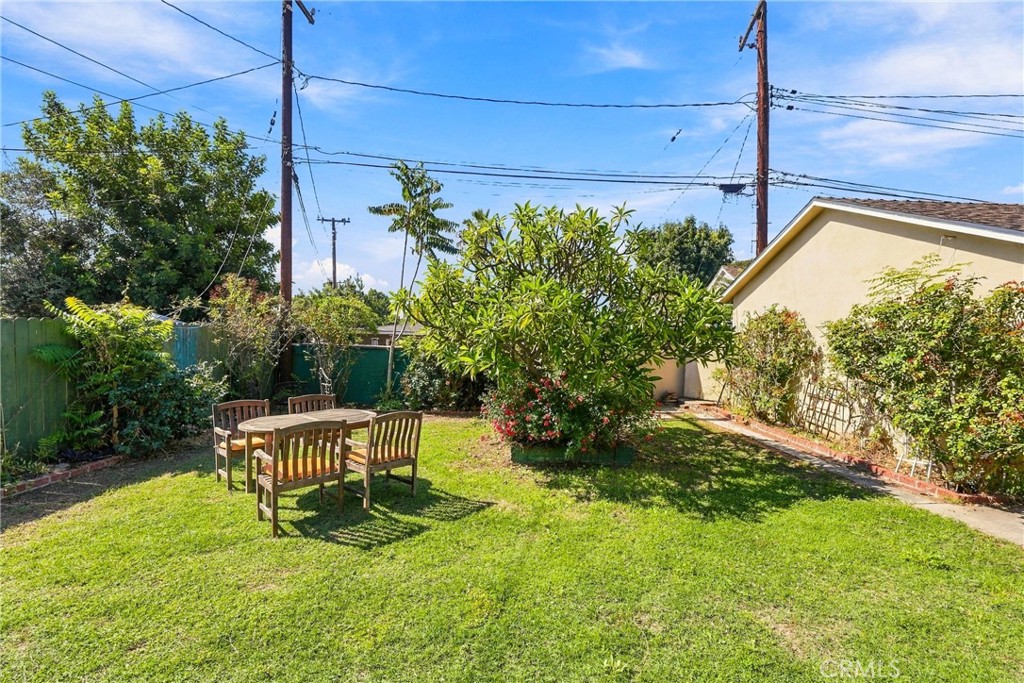
Backyard with a lawn, patio dining set, flowering shrubs, and a large shade tree.
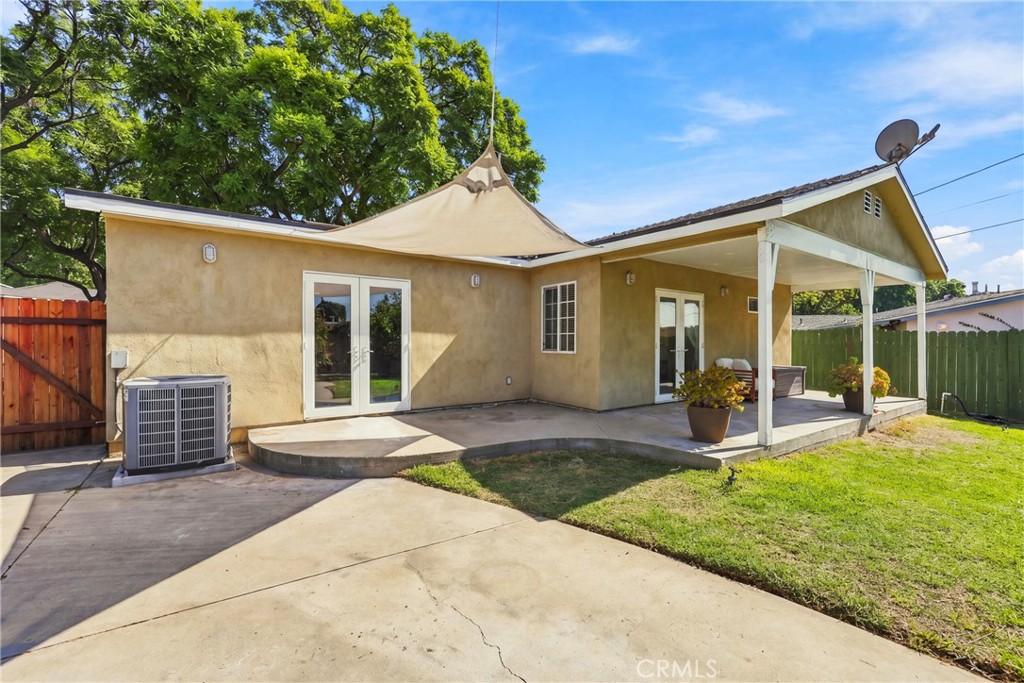
Rear patio with covered seating area, shade sail, concrete courtyard, and lawn.
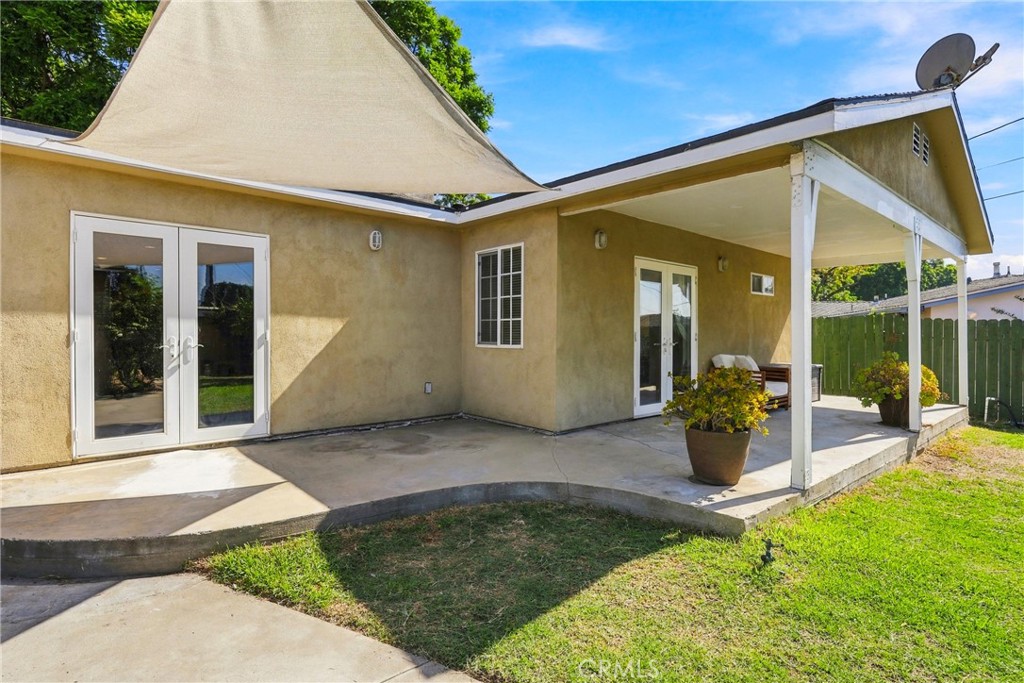
Rear patio with a covered porch, French doors, a shade sail, and lawn.
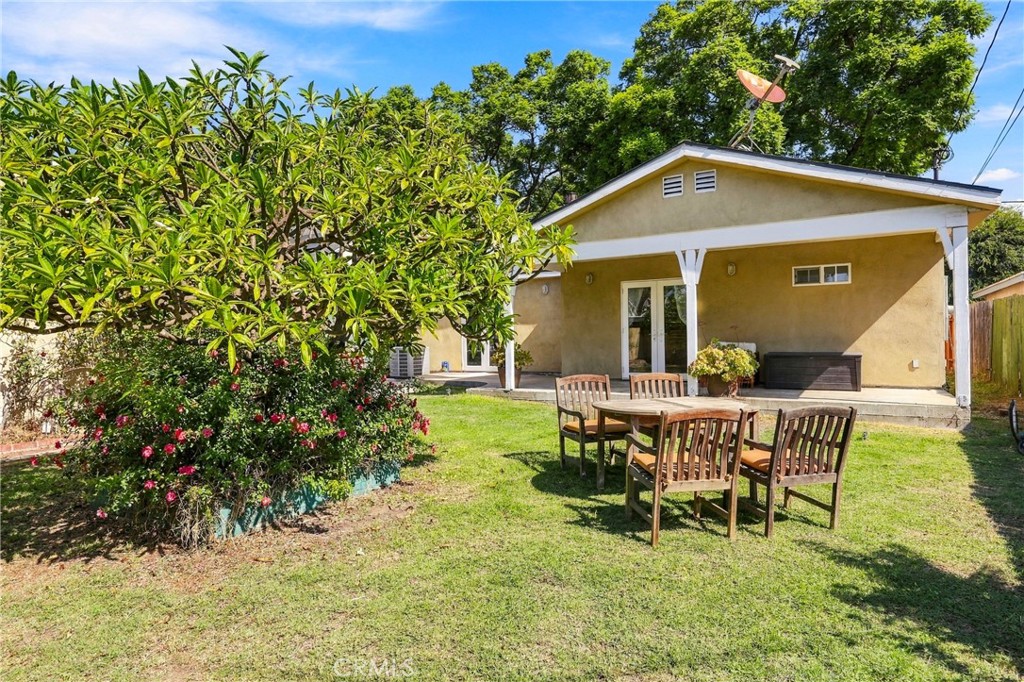
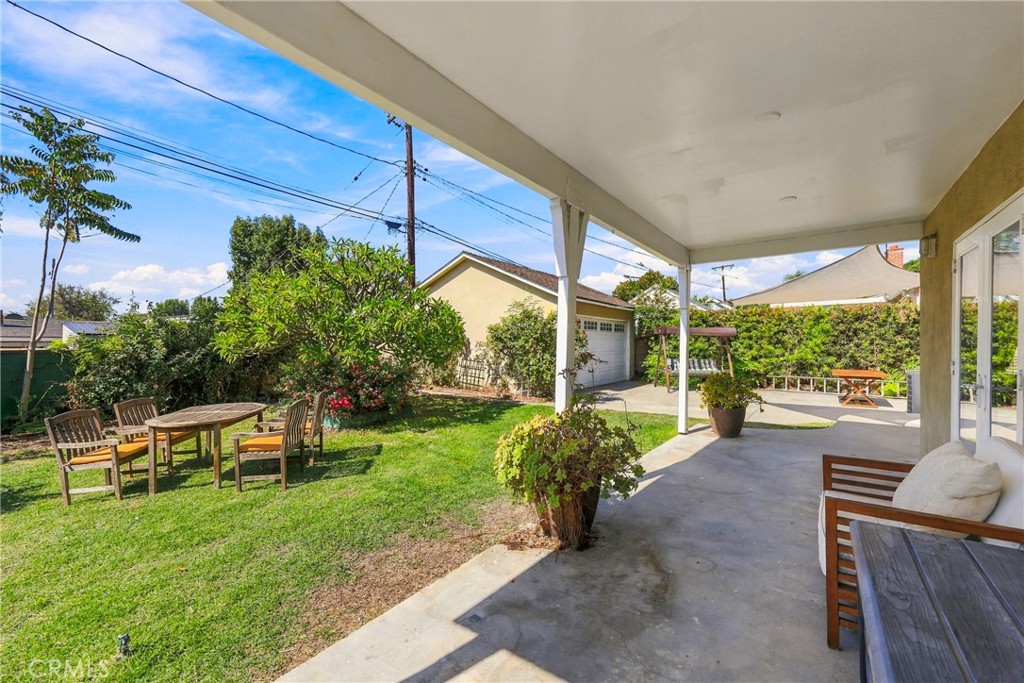
Rear of a tan home with a covered patio, lawn, and outdoor dining set.
Covered patio overlooking a grassy backyard with outdoor dining furniture and a detached garage.
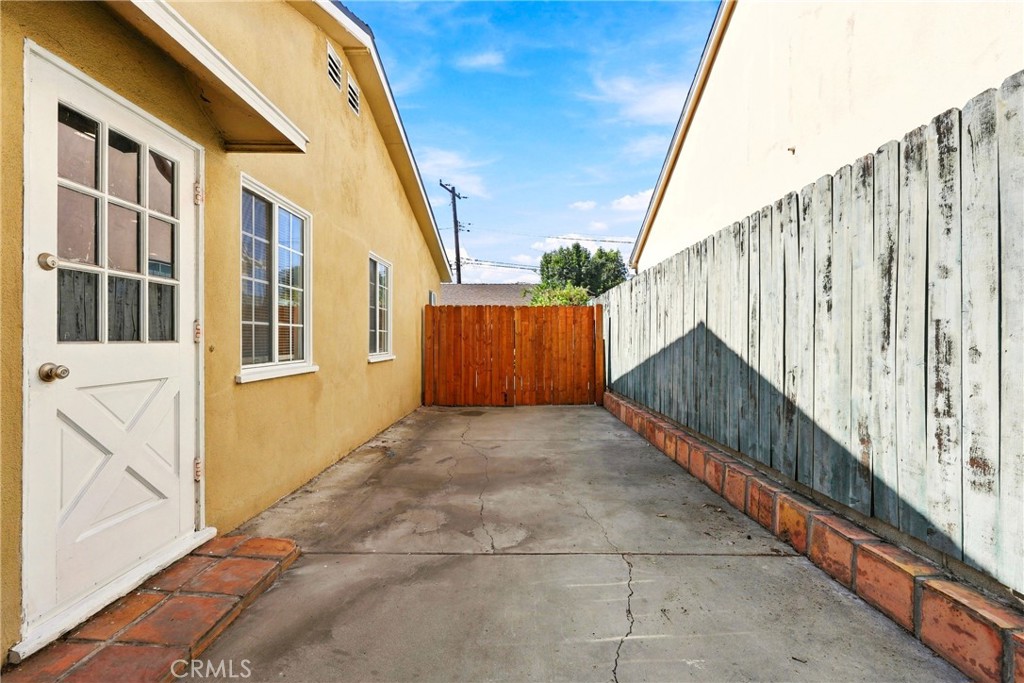
Paved side yard between the house and a weathered fence, ending at a wooden gate.
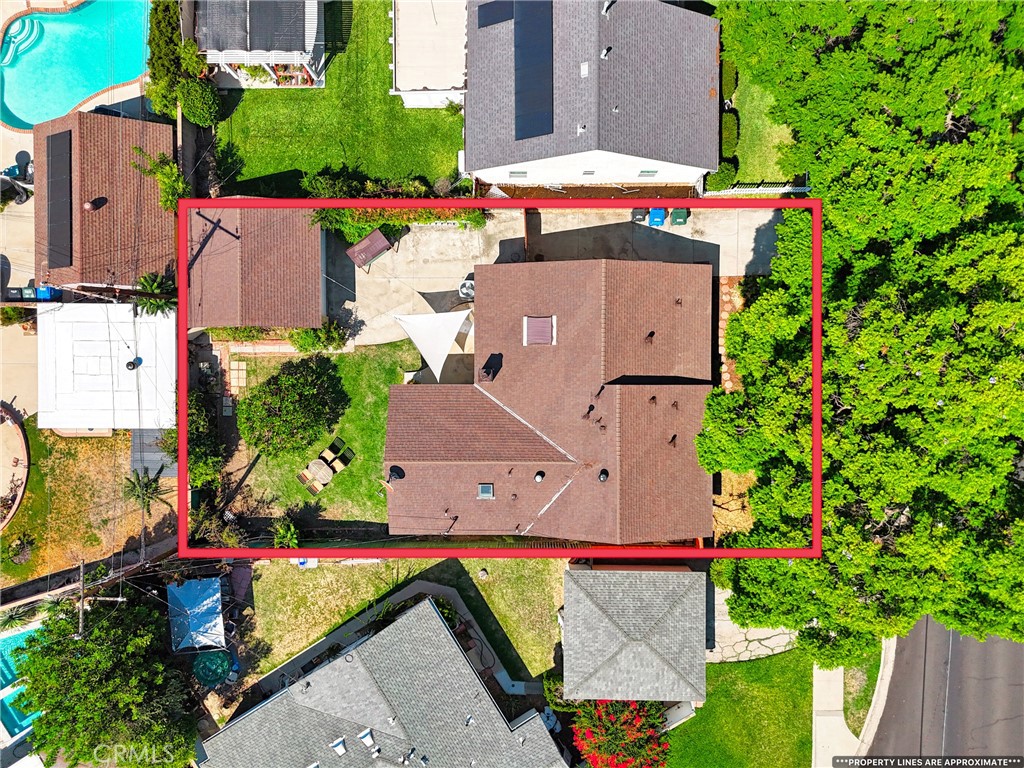
Aerial view of the property outlined in red, showing its roof, yard, and driveway.
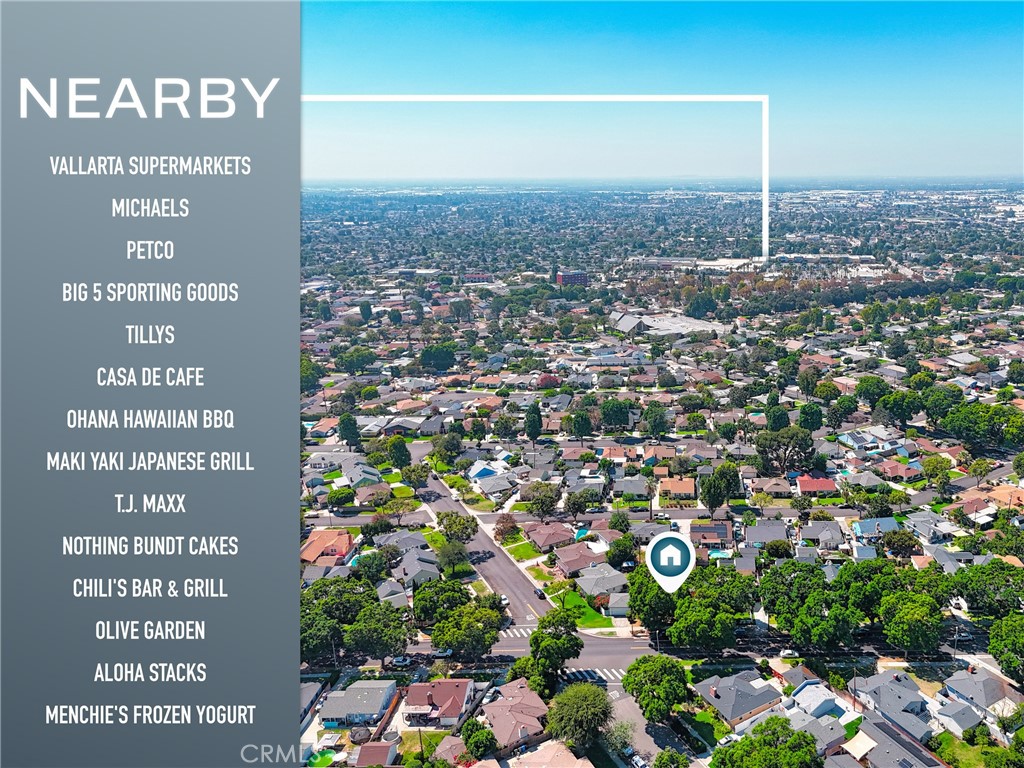
Aerial neighborhood map highlighting nearby shopping, restaurants, and other businesses.
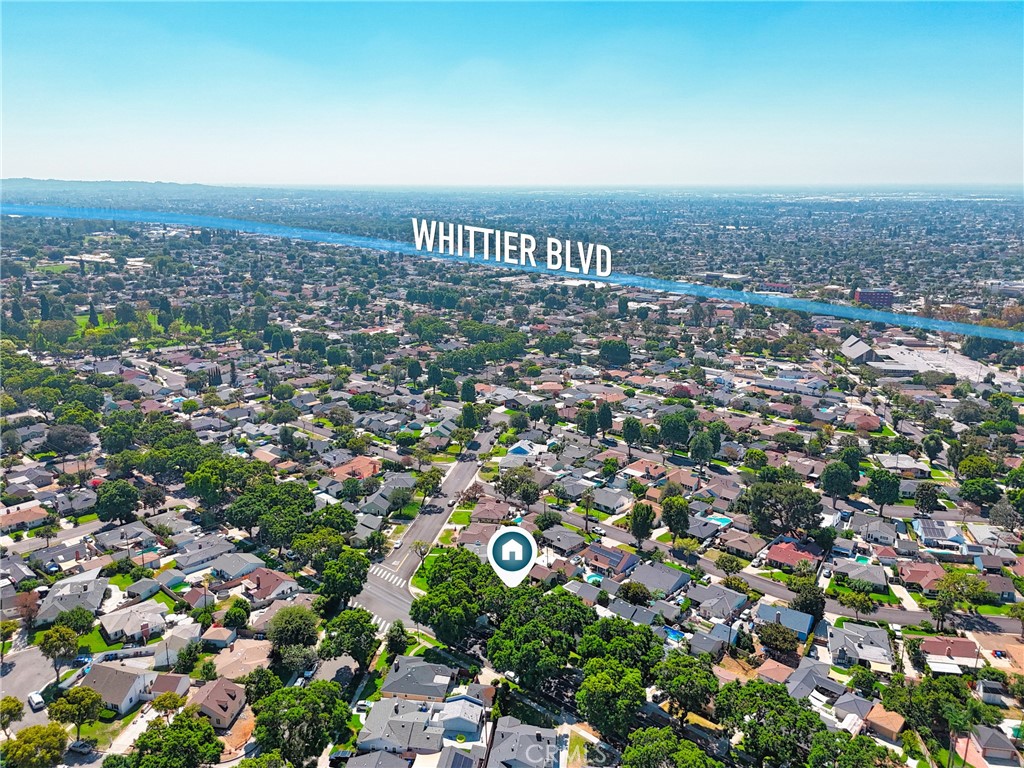
Aerial view of the home’s leafy residential neighborhood, with Whittier Boulevard labeled in the distance.
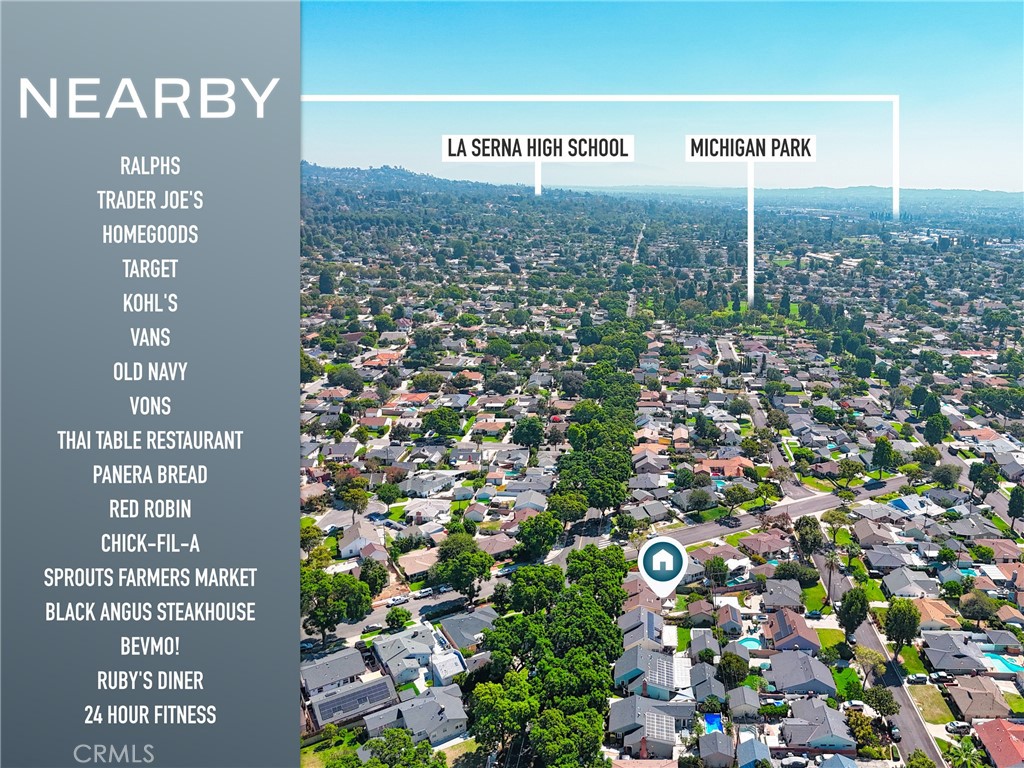
Nearby amenities infographic showing La Serna High School, Michigan Park, and local shops and restaurants.
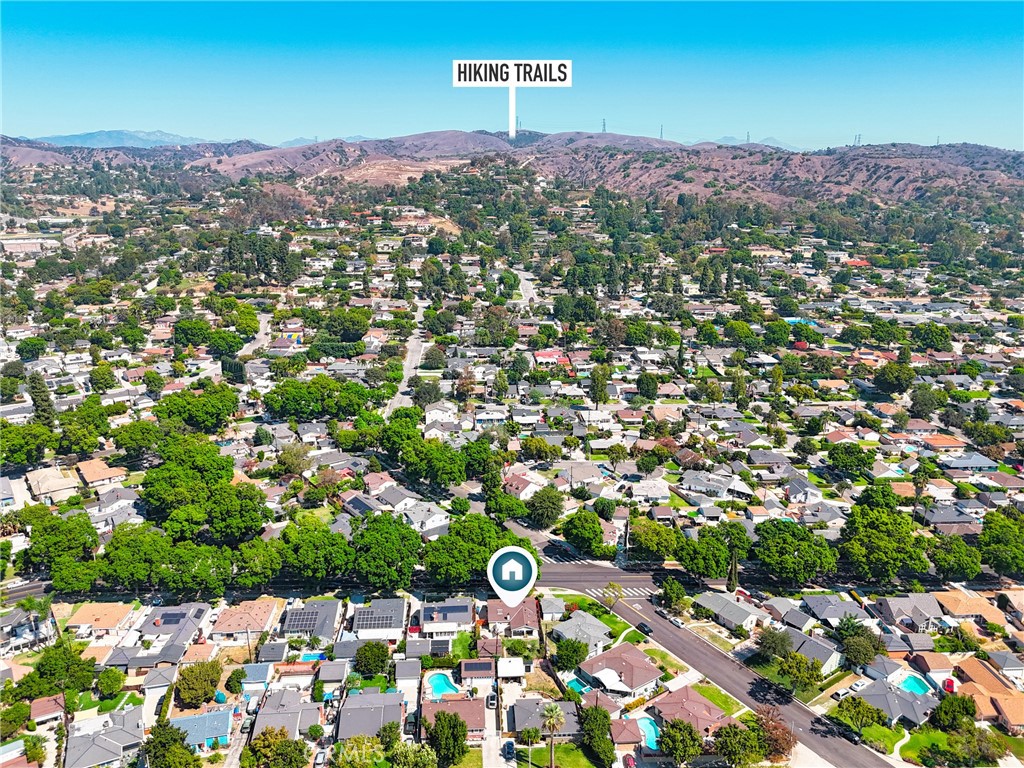
Aerial view of the home’s neighborhood, with green tree-lined streets and hiking trails in the nearby hills.
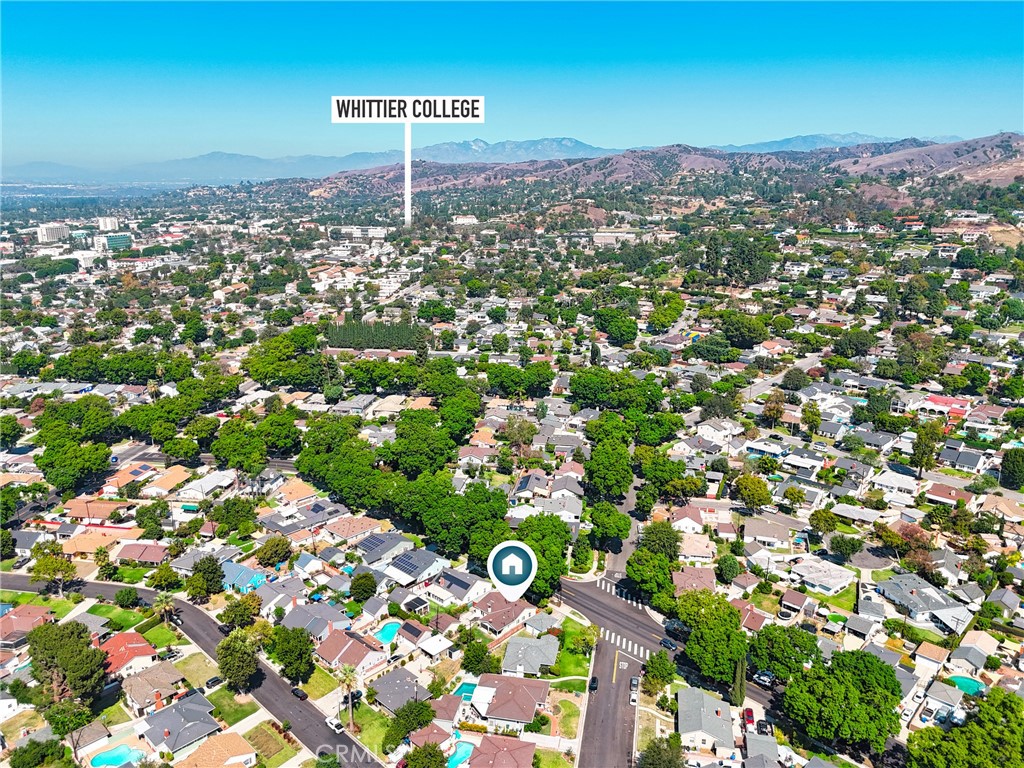
Aerial view of the home’s Whittier neighborhood, with Whittier College and distant hills in view.
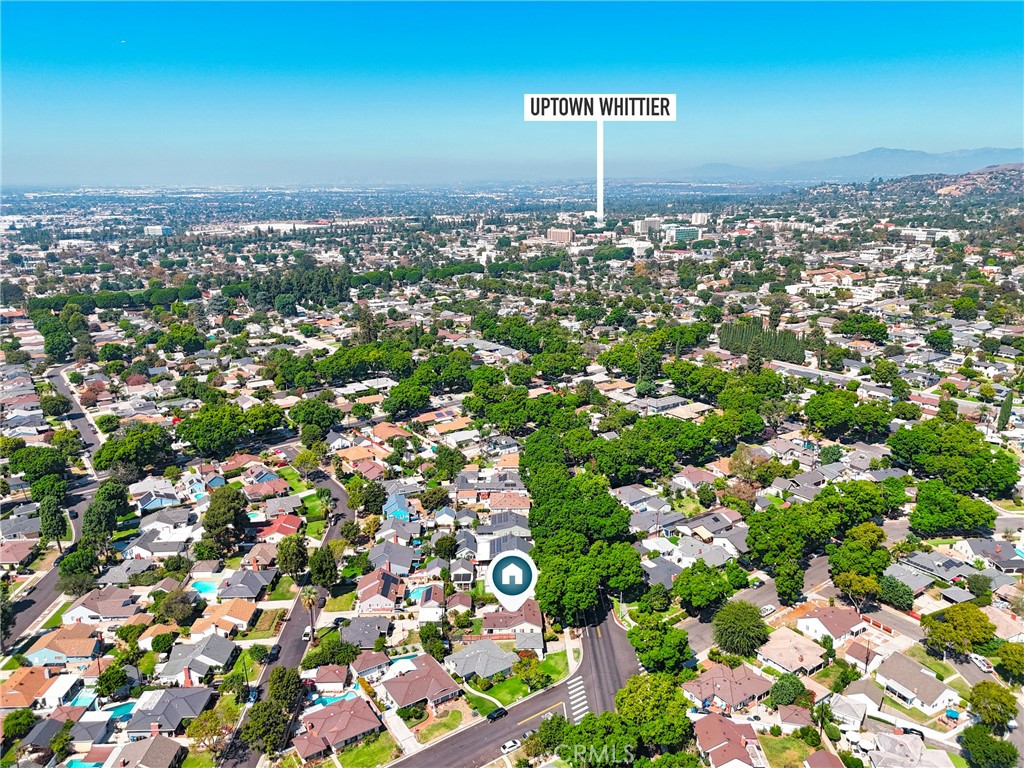
Aerial view of a Whittier neighborhood, with a marker identifying the property near Uptown Whittier.
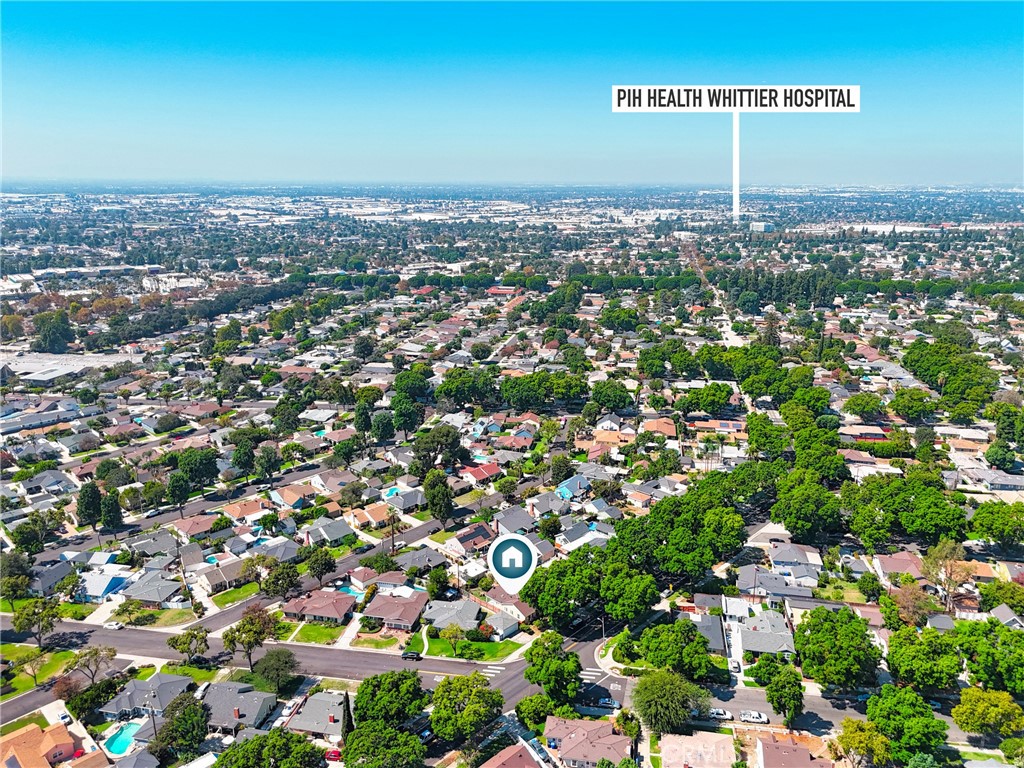
Aerial view of the home’s Whittier neighborhood, with PIH Health Whittier Hospital marked in the distance.
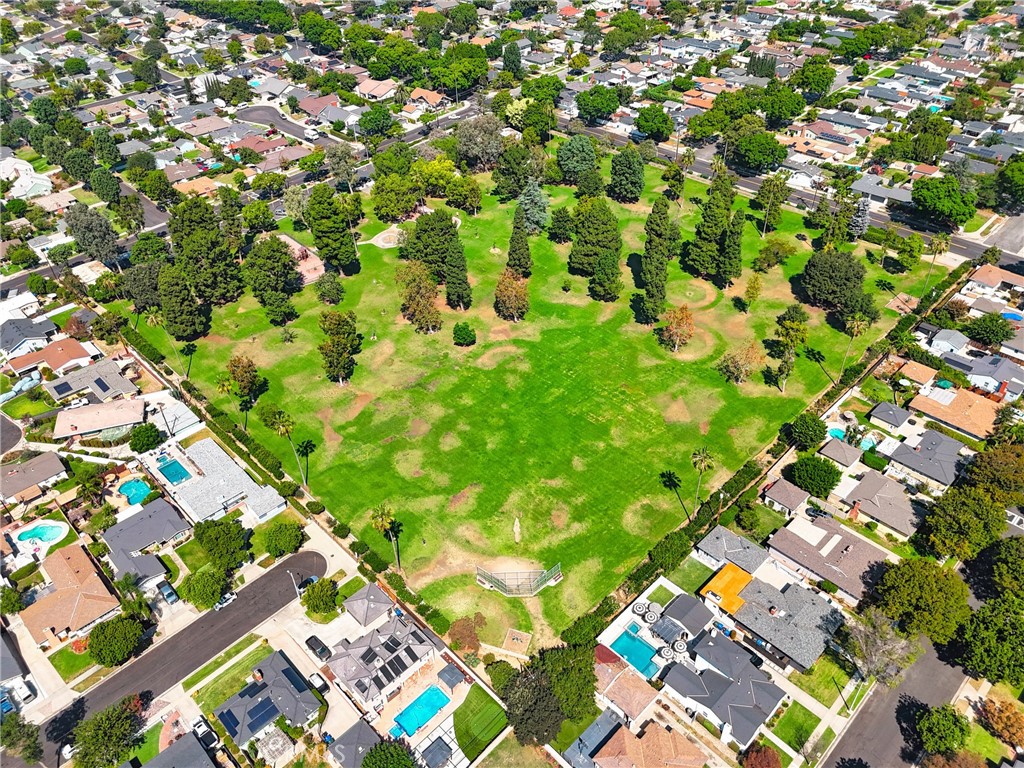
Aerial view of a tree-filled grassy park surrounded by homes.
SEE ALL PHOTOS
Single-story yellow house with a covered porch, front garden, and concrete driveway.
Single-story yellow house with a long covered porch, white supports, and leafy front shrubs.
Covered front porch with terracotta tile flooring and red shutters.
Covered front porch with a wood entry door, stained-glass panel, and potted plants.
Living room with hardwood floors, a marble fireplace, and sliding glass doors.
Open living area with hardwood floors, a large skylight, and an orange-accented kitchen.
Open living room with wood flooring, a marble fireplace, and adjoining kitchen.
Empty living room with a marble fireplace surround, mounted television, and hardwood floor.
Living room with a marble fireplace wall, mounted TV, and glass doors to the yard.
Kitchen with a white island, orange walls, and patterned tile backsplash.
Kitchen with a white island, warm wood cabinets, and a marble-pattern backsplash against orange walls.
Kitchen with warm wood cabinetry, peninsula counter, mosaic backsplash, and stainless steel appliances.
Kitchen island with dark wood cabinets beside an open living area and orange accent wall.
Empty room with wood flooring, two windows, and a ceiling fan.
Empty bedroom with floor-to-ceiling wood closets, wood-look flooring, and a ceiling fan.
Vacant bedroom with wall-length wood closets, wood-look flooring, and a ceiling fan.
Empty bedroom with wood flooring, two windows, and large sliding closet doors.
Empty room with warm wood flooring, white walls, and a window with blinds.
Empty room with wood flooring, gray curtains, and glass doors opening to a garden.
Empty room with hardwood floors, recessed lights, and a window beside a hallway.
Bathroom with a tiled soaking tub beside a glass-enclosed shower.
Walk-in closet with built-in oak shelving and drawers on both sides of a white door.
Laundry area with front-loading washer and dryer beside a hallway and orange-walled room.
Bathroom with dark blue tiled tub surround, wood vanity, and large framed mirror.
Backyard with a lawn, patio dining set, flowering shrubs, and a large shade tree.
Rear patio with covered seating area, shade sail, concrete courtyard, and lawn.
Rear patio with a covered porch, French doors, a shade sail, and lawn.
Rear of a tan home with a covered patio, lawn, and outdoor dining set.
Covered patio overlooking a grassy backyard with outdoor dining furniture and a detached garage.
Paved side yard between the house and a weathered fence, ending at a wooden gate.
Aerial view of the property outlined in red, showing its roof, yard, and driveway.
Aerial neighborhood map highlighting nearby shopping, restaurants, and other businesses.
Aerial view of the home’s leafy residential neighborhood, with Whittier Boulevard labeled in the distance.
Nearby amenities infographic showing La Serna High School, Michigan Park, and local shops and restaurants.
Aerial view of the home’s neighborhood, with green tree-lined streets and hiking trails in the nearby hills.
Aerial view of the home’s Whittier neighborhood, with Whittier College and distant hills in view.
Aerial view of a Whittier neighborhood, with a marker identifying the property near Uptown Whittier.
Aerial view of the home’s Whittier neighborhood, with PIH Health Whittier Hospital marked in the distance.
Aerial view of a tree-filled grassy park surrounded by homes.
Listed by Wasilik Klimenko CA DRE# 01094365 with The Real Estate Store Inc. [email protected]
Active Under Contract

13866 La Cuarta Street

13866 La Cuarta Street, Whittier, CA 90602

$875,000
Prime Location in Highly Desirable Michigan Park! Perfect to Build an ADU with long driveway to the backyard and 2 Car Garage. Nestled on a quiet, tree-lined street just one block from picturesque Michigan Park, this charming single-family home offers the ultimate blend of comfort, convenience, and location. Featuring 3 spacious bedrooms and 2 bathrooms across 1,567 sq. ft. of living space, this home is perfectly suited for growing families or anyone looking to settle into one of Whittier's premier neighborhoods.

Families will love the top-tier educational opportunities, as this home sits within the highly acclaimed East Whittier City School District--serving top-rated schools like Ocean View Elementary (a National Blue Ribbon School) and East Whittier Middle School. Step outside your front door and enjoy afternoon strolls to Michigan Park or take advantage of being just minutes away from Whittier's best shopping, dining, and entertainment hubs. You are exceptionally close to Whittwood Town Center, The Quad at Whittier, and the vibrant, dining-rich streets of Historic Uptown Whittier!

3
beds

2
baths

1,567 Sq.Ft. LIVING AREA

5,954 Sq.Ft. lot

Wasilik Klimenko

Wasilik Klimenko

Features & Amenities

Interior

  • total bedrooms3
  • Total bathrooms2
  • full bathrooms2
  • Laundry room Laundry Closet
  • Fireplace Gas, Living Room
  • other interior Features All Bedrooms Down, Bedroom on Main Level, Walk-In Closet(s)

Area & Lot

  • Status Active Under Contract
  • Living Area1,567 Sq.Ft.
  • Lot Area5,954 Sq.Ft.
  • MLS® IDDW26174620
  • TypeResidential
  • YEAR BUILT1951
  • NeighborhoodWhittier
  • View DescriptionTrees/Woods
  • Elementary SchoolOcean View
  • High SchoolLa Serna
  • School DistrictEast Whittier Unified

Exterior

  • STORIES1
  • Garage Space1.0
  • water SourcePublic
  • PoolNone
  • lot featuresBack Yard, Front Yard
  • parkingDriveway, Garage Faces Front, Garage
  • HEAT TYPECentral, Forced Air
  • AIR CONDITIONINGCentral Air
  • sewerPublic Sewer

Financial

  • Sales Price$875,000
Single-story yellow house with a long covered porch, white supports, and leafy front shrubs.

Schedule a Showing

We would love to show you our beautiful property. Please select your preferred date and time below. An agent will be in touch shortly to confirm your appointment.

Schedule a Showing

We would love to show you our beautiful property. Please select your preferred date and time below. An agent will be in touch shortly to confirm your appointment.

Thank you for your interest in 13866 La Cuarta Street, Whittier, CA 90602. We are reviewing your request and will be in touch shortly!

Mortgage Calculator

Estimate your monthly mortgage payment, including the principal and interest, property taxes, and HOA. Adjust the values to generate a more accurate rate.

All estimates are provided for informational purposes only. Actual amounts may vary.
$0,000 Your Payment 20 15 65
$0,000 Your Payment

Whittier

Explore

Work With Us

From initial consultation to final closing, our team ensures a smooth, strategic journey—powered by local expertise, proactive communication, and consistently proven results.

Follow Us on Instagram